Welcome to this well-maintained 3 bedroom, 1.5 bath brick ranch offering comfortable one-level living and plenty of storage space. The inviting front porch welcomes you into a spacious living room featuring beautiful hardwood floors and abundant natural light. The main level also includes a dining room, kitchen, three bedrooms, a full bathroom, and a convenient half bath. The large, open basement offers excellent potential for storage, a recreation area, workshop, or future finished living space. The rear porch overlooks the level, spacious backyard, perfect for outdoor entertaining, gardening, or relaxing. A one-car garage and driveway provides convenient off-street parking. The basement has an extra cellar storage area. This home offers a great combination of charm, functionality, and potential.
Contingent
$335,900
109 Valleyview Dr, Pittsburgh, PA 15215
3beds
1,375sqft
Single Family Residence
Built in 1955
0.46 Acres Lot
$336,400 Zestimate®
$244/sqft
$-- HOA
What's special
One-car garageComfortable one-level livingLevel spacious backyardInviting front porchAbundant natural lightDining roomConvenient half bath
- 19 days
- 1,145
- 108
Likely to sell faster than
Zillow last checked:
Listing updated:
Listed by:
Nicole Edwards 724-335-4700,
CENTURY 21 AMERICAN HERITAGE 724-335-4700
Source: WPMLS,MLS#: 1776490 Originating MLS: West Penn Multi-List
Originating MLS: West Penn Multi-ListFacts & features
Interior
Bedrooms & bathrooms
- Bedrooms: 3
- Bathrooms: 2
- Full bathrooms: 1
- 1/2 bathrooms: 1
Primary bedroom
- Level: Main
- Dimensions: 11x12
Bedroom 2
- Level: Main
- Dimensions: 11x10
Bedroom 3
- Level: Main
- Dimensions: 9x11
Dining room
- Level: Main
- Dimensions: 14x11
Kitchen
- Level: Main
- Dimensions: 14x11
Living room
- Level: Main
- Dimensions: 11x18
Heating
- Forced Air, Gas
Cooling
- Central Air
Appliances
- Included: Some Gas Appliances, Dryer, Dishwasher, Stove, Washer
Features
- Window Treatments
- Flooring: Hardwood, Other
- Windows: Window Treatments
- Basement: Walk-Out Access
Interior area
- Total structure area: 1,375
- Total interior livable area: 1,375 sqft
Video & virtual tour
Property
Parking
- Parking features: Built In
- Has attached garage: Yes
Features
- Levels: One
- Stories: 1
- Pool features: None
Lot
- Size: 0.46 Acres
- Dimensions: 0.4607
Details
- Parcel number: 0223A00088000000
Construction
Type & style
- Home type: SingleFamily
- Architectural style: Ranch
- Property subtype: Single Family Residence
Materials
- Brick
- Roof: Asphalt
Condition
- Resale
- Year built: 1955
Utilities & green energy
- Sewer: Public Sewer
- Water: Public
Community & HOA
Location
- Region: Pittsburgh
Financial & listing details
- Price per square foot: $244/sqft
- Tax assessed value: $155,400
- Annual tax amount: $4,237
- Date on market: 9/27/2026
Estimated market value
$336,400
$320,000 - $353,000
$2,091/mo
Price history
| Date | Event | Price |
|---|---|---|
| 10/1/2026 | Contingent | $335,900$244/sqft |
Source:  WPMLS #1776490 Report a problem WPMLS #1776490 Report a problem | ||
| 9/27/2026 | Listed for sale | $335,900$244/sqft |
Source: WPMLS #1776490 Report a problem | ||
Public tax history
| Year | Property taxes | Tax assessment |
|---|---|---|
| 2025 | $3,892 +8.3% | $137,400 |
| 2024 | $3,592 +452.8% | $137,400 |
| 2023 | $650 | $137,400 |
| 2022 | $650 +42.9% | $137,400 |
| 2021 | $455 +2% | $137,400 |
| 2020 | $446 -31.4% | $137,400 |
| 2019 | $650 -83% | $137,400 |
| 2018 | $3,820 +9.3% | $137,400 |
| 2017 | $3,494 +437.6% | $137,400 |
| 2016 | $650 -81.1% | $137,400 |
| 2015 | $3,447 | $137,400 |
| 2014 | -- | $137,400 -2.1% |
| 2013 | -- | $140,400 +23.8% |
| 2012 | -- | $113,400 |
| 2011 | -- | $113,400 |
| 2010 | -- | $113,400 |
| 2009 | -- | $113,400 |
| 2008 | -- | $113,400 |
| 2007 | -- | $113,400 |
| 2006 | -- | $113,400 |
| 2005 | -- | $113,400 |
| 2004 | -- | $113,400 -11.7% |
| 2003 | -- | $128,400 |
| 2002 | -- | $128,400 |
Find assessor info on the county website
Monthly payment
Est. payment
Payment breakdown
Explore the cost of this home by adjusting the details. Changes won't be saved.Climate risks
Neighborhood: 15215
Nearby schools
Schools provided by the listing agent
- District: Fox Chapel Area
Source: WPMLS. This data may not be complete. We recommend contacting the local school district to confirm school assignments for this home.
Similar homes
- $330,0003 bd2 ba1.1k sqft409 Aleta St, Pittsburgh, PA 15215For Sale
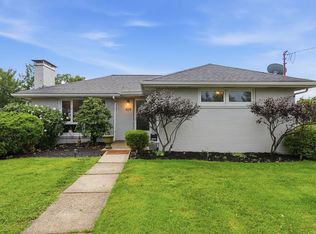 MLS ID #1773737, Sean Kelly. WPMLS
 - $335,0004 bd3 ba1.6k sqft803 Lincoln Ave, Pittsburgh, PA 15215For Sale
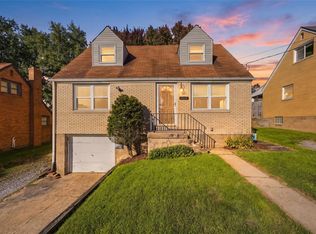 MLS ID #1777817, Dante Egizio. WPMLS
 - $338,0003 bd2 ba1.6k sqft215 S Margery Dr, Pittsburgh, PA 15238For Sale
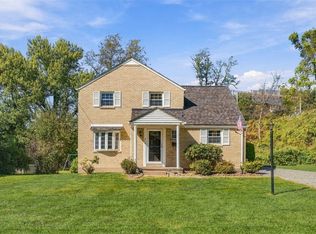 MLS ID #1779091, Patti McCaffrey. WPMLS
 - $342,5003 bd2 ba1.5k sqft327 Marzolf Rd, Pittsburgh, PA 15209For Sale
 MLS ID #1763759, Katie Wymard. WPMLS
