Welcome home to this well-maintained 3-bedroom, 2-bath home offering comfort, convenience, and an unbeatable Florida lifestyle! The spacious eat-in kitchen is perfect for everyday living and gathering with family and friends. Enjoy relaxing year-round on the expanded screened porch (2019), overlooking the fully fenced backyard with a new vinyl fence (2020). Major updates include a new roof (2021) and fresh exterior paint (2024). The garage features a 2024 mini-split, creating flexible bonus space for a home office, gym, or hobby room, while still offering the option to convert it back to a 2-car garage. Located in a golf cart-friendly community with no HOA, you're just minutes from the St. Johns River, public boat ramp, and world-class bass fishing. Nearby enjoy Welaka State Forest, natural springs, and local favorites including Shrimps R Us, Lexi's of Welaka, Bomba's Home Cooking, and Anderson's Bar & Grill with scenic river views.
Pending
$235,000
109 VILLAGE Drive, Welaka, FL 32193
3beds
1,222sqft
Single Family Residence
Built in 2007
0.27 Acres Lot
$-- Zestimate®
$192/sqft
$-- HOA
What's special
- 81 days
- 335
- 10
Zillow last checked:
Listing updated:
Listed by:
JACKIE BEHR 904-421-7963,
MARK SPAIN REAL ESTATE 855-299-7653
Source: realMLS,MLS#: 2158721
Facts & features
Interior
Bedrooms & bathrooms
- Bedrooms: 3
- Bathrooms: 2
- Full bathrooms: 2
Heating
- Electric
Cooling
- Central Air, Electric
Appliances
- Included: Dishwasher, Dryer, Electric Cooktop, Electric Range, Refrigerator, Washer
- Laundry: In Unit
Features
- Breakfast Bar, Ceiling Fan(s), Eat-in Kitchen, Entrance Foyer, Primary Bathroom - Shower No Tub, Master Downstairs, Split Bedrooms, Walk-In Closet(s)
- Flooring: Carpet, Tile
Interior area
- Total structure area: 1,775
- Total interior livable area: 1,222 sqft
Property
Parking
- Total spaces: 2
- Parking features: Additional Parking
- Garage spaces: 2
Features
- Levels: One
- Stories: 1
- Patio & porch: Covered, Porch, Rear Porch, Screened
- Fencing: Back Yard,Vinyl
- Has view: Yes
- View description: Other
Lot
- Size: 0.27 Acres
- Features: Cleared
Details
- Additional structures: Shed(s)
- Parcel number: 031226924000000050
- Zoning description: Single Family
Construction
Type & style
- Home type: SingleFamily
- Architectural style: Ranch
- Property subtype: Single Family Residence
Materials
- Stucco
- Roof: Shingle
Condition
- New construction: No
- Year built: 2007
Utilities & green energy
- Sewer: Public Sewer
- Water: Public
- Utilities for property: Electricity Available, Other
Community & HOA
Community
- Subdivision: Welaka Village
HOA
- Has HOA: No
Location
- Region: Welaka
Financial & listing details
- Price per square foot: $192/sqft
- Tax assessed value: $198,590
- Annual tax amount: $1,672
- Date on market: 8/6/2026
- Listing terms: Cash,Conventional,FHA,VA Loan
- Road surface type: Asphalt
Estimated market value
Not available
Estimated sales range
Not available
$1,832/mo
Price history
| Date | Event | Price |
|---|---|---|
| 10/15/2026 | Pending sale | $235,000$192/sqft |
Source:  realMLS #2158721 Report a problem realMLS #2158721 Report a problem | ||
| 8/6/2026 | Listed for sale | $235,000+312.3%$192/sqft |
Source: realMLS #2158721 Report a problem | ||
| 4/20/2012 | Sold | $57,000-3.4%$47/sqft |
Source: realMLS #557713 Report a problem | ||
| 12/6/2011 | Price change | $59,000-7.7%$48/sqft |
Source: Coldwell Banker Ben Bates, Inc., Realtors #557713 Report a problem | ||
| 11/24/2011 | Listed for sale | $63,900+42%$52/sqft |
Source: Coldwell Banker Ben Bates, Inc., Realtors #557713 Report a problem | ||
| 11/2/2010 | Sold | $45,000-34.8%$37/sqft |
Source: Public Record Report a problem | ||
| 10/30/2010 | Price change | $69,000+15.2%$56/sqft |
Source: Coldwell Banker Ben Bates, Inc. #557713 Report a problem | ||
| 9/25/2010 | Listed for sale | $59,900+76.2%$49/sqft |
Source: NAUTILUS REALTY #553461 Report a problem | ||
| 8/4/2005 | Sold | $34,000$28/sqft |
Source: Public Record Report a problem | ||
Public tax history
| Year | Property taxes | Tax assessment |
|---|---|---|
| 2025 | $1,673 +11.6% | $198,590 -6.3% |
| 2024 | $1,498 +3% | $211,970 +3.7% |
| 2023 | $1,455 +6.6% | $204,450 +19.8% |
| 2022 | $1,365 +1.5% | $170,630 +30.5% |
| 2021 | $1,344 +4.7% | $130,750 +9.6% |
| 2020 | $1,284 +6.7% | $119,320 +20.3% |
| 2018 | $1,203 | $99,160 +23.8% |
| 2017 | $1,203 +1.4% | $80,100 +2.1% |
| 2016 | $1,187 +3.8% | $78,460 -0.4% |
| 2015 | $1,143 -8.5% | $78,804 -1.2% |
| 2014 | $1,250 | $79,777 +0.1% |
| 2013 | -- | $79,736 -2% |
| 2012 | -- | $81,373 -13.2% |
| 2011 | -- | $93,782 -14.2% |
| 2010 | -- | $109,243 -19.4% |
| 2009 | -- | $135,514 -4.7% |
| 2008 | -- | $142,271 +255.7% |
| 2007 | -- | $40,000 +60% |
| 2005 | -- | $25,000 +25% |
| 2004 | -- | $20,000 |
Find assessor info on the county website
Monthly payment
Est. payment
Payment breakdown
Explore the cost of this home by adjusting the details. Changes won't be saved.Climate risks
Neighborhood: 32193
Nearby schools
Schools provided by the listing agent
- Elementary: Browning Pearce
- Middle: Crescent City
- High: Crescent City
Source: realMLS. This data may not be complete. We recommend contacting the local school district to confirm school assignments for this home.
Similar homes
- $244,9003 bd2 ba1.4k sqft179 RIVER RIDGE Place, Welaka, FL 32193For Sale
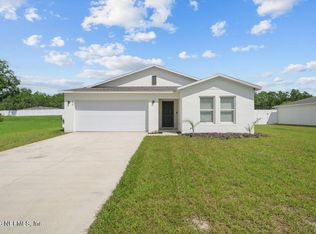 MLS ID #2165098, CHRISTOPHER CHASE BARNES. realMLS
 - $225,0003 bd2 ba1k sqft300 7TH Avenue, Welaka, FL 32193For Sale
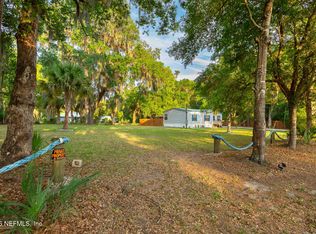 MLS ID #2145427, SHELLY GRIFFIS. realMLS
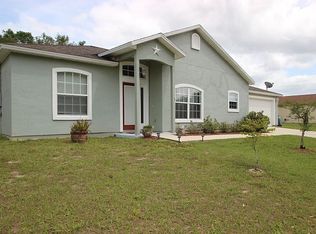
 - $293,6453 bd2 ba1.2k sqft105 Village Dr, Welaka, FL 32193For Sale By Owner
- $259,9004 bd2 ba1.6k sqft256 RIVER HILL Drive, Welaka, FL 32193For Sale
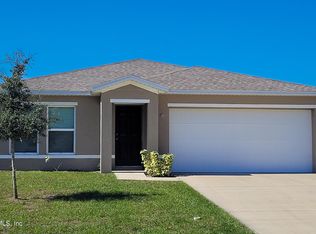 MLS ID #2116011, MELISSA PACE. realMLS
 - $225,0002 bd2 ba960 sqft154 Moonlite Dr, Welaka, FL 32193For Sale
 MLS ID #1231466, Kelly Niles, United Real Estate Preferred. DBAMLS
 - $239,9003 bd2 ba1.3k sqft123 MAGNOLIA DRIVE, SATSUMA, FL 32189For Sale
 MLS ID #FC320195, Daniel Reynolds, LPT REALTY LLC (PALM COAST). Stellar MLS
