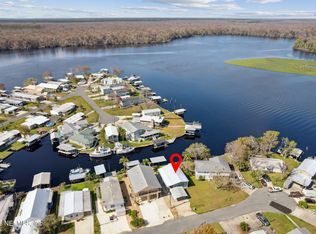
Here's Your Chance to Own in One of Welaka's Most Sought-After Waterfront Communities! Discover the waterfront lifestyle you've been dreaming of in Sportsman's Harbor, a desirable canal-front community in Welaka. Situated on a navigable canal with direct access to the St. Johns River, this well-maintained 3-bedroom, 2-bath split-plan home is perfect for boating, fishing, and enjoying peaceful waterfront living. The spacious living area features a cozy wood-burning fireplace, while the functional kitchen with breakfast bar opens to comfortable living spaces. All bedrooms offer walk-in closets. Step outside to a screened porch overlooking the canal, a recently replaced private dock, covered boathouse with lift, attached carport, and two storage sheds. Conveniently located near local restaurants, shopping, and endless outdoor recreation, this property is an exceptional opportunity to enjoy the best of Florida's waterfront lifestyle.
Active
Price cut: $24.6K (7/31)
$274,900
160 MOONLITE Drive, Welaka, FL 32189
3beds
1,637sqft
Manufactured Home
Built in 1983
4,791 Square Feet Lot
$267,400 Zestimate®
$168/sqft
$-- HOA
What's special
Recently replaced private dockAttached carportCanal-front communityCovered boathouse with liftCozy wood-burning fireplaceTwo storage sheds
- 191 days
- 599
- 26
Zillow last checked:
Listing updated:
Listed by:
ALICE DARLENE CURRY 386-698-2100,
CENTURY 21 TRITON REALTY 386-698-2100
Source: realMLS,MLS#: 2138670
Facts & features
Interior
Bedrooms & bathrooms
- Bedrooms: 3
- Bathrooms: 2
- Full bathrooms: 2
Heating
- Central, Heat Pump
Cooling
- Central Air
Appliances
- Included: Dishwasher, Dryer, Electric Cooktop, Refrigerator, Washer
Features
- Breakfast Bar, Ceiling Fan(s), Primary Bathroom - Shower No Tub, Split Bedrooms, Walk-In Closet(s)
- Flooring: Carpet, Vinyl
- Number of fireplaces: 1
- Fireplace features: Wood Burning
Interior area
- Total interior livable area: 1,637 sqft
Property
Parking
- Total spaces: 1
- Parking features: Additional Parking, Attached Carport
- Carport spaces: 1
Features
- Levels: One
- Stories: 1
- Patio & porch: Porch, Screened
- Exterior features: Boat Lift, Boat Slip, Dock
- Has view: Yes
- View description: Canal, River
- Has water view: Yes
- Water view: Canal,River
- Waterfront features: Canal Front
Lot
- Size: 4,791 Square Feet
Details
- Additional structures: Boat House, Shed(s)
- Parcel number: 331126879100001600
Construction
Type & style
- Home type: MobileManufactured
- Architectural style: Other
- Property subtype: Manufactured Home
Materials
- Vinyl Siding
- Roof: Metal
Condition
- Updated/Remodeled
- New construction: No
- Year built: 1983
Utilities & green energy
- Sewer: Public Sewer
- Water: Public
- Utilities for property: Cable Available, Electricity Connected, Sewer Connected, Water Connected
Community & HOA
Community
- Subdivision: Sportsman Harbor
HOA
- Has HOA: No
Location
- Region: Welaka
Financial & listing details
- Price per square foot: $168/sqft
- Tax assessed value: $183,420
- Annual tax amount: $3,301
- Date on market: 10/3/2026
- Listing terms: Cash,Conventional,FHA,VA Loan
- Road surface type: Asphalt
- Body type: Double Wide
Estimated market value
$267,400
$254,000 - $281,000
Not available
Price history
| Date | Event | Price |
|---|---|---|
| 9/20/2026 | Listed for sale | $274,900$168/sqft |
Source:  realMLS #2138670 Report a problem realMLS #2138670 Report a problem | ||
| 8/20/2026 | Pending sale | $274,900$168/sqft |
Source: realMLS #2138670 Report a problem | ||
| 7/31/2026 | Price change | $274,900-8.2%$168/sqft |
Source: realMLS #2138670 Report a problem | ||
| 4/6/2026 | Listed for sale | $299,500+99.7%$183/sqft |
Source: realMLS #2138670 Report a problem | ||
| 4/16/2019 | Sold | $150,000-5.6%$92/sqft |
Source: Public Record Report a problem | ||
| 9/18/2018 | Price change | $158,900-3.1%$97/sqft |
Source: CENTURY 21 Triton Realty #920666 Report a problem | ||
| 4/10/2018 | Price change | $163,900+2.5%$100/sqft |
Source: CENTURY 21 Triton Realty #920666 Report a problem | ||
| 3/3/2018 | Listed for sale | $159,900-3.1%$98/sqft |
Source: CENTURY 21 TRITON REALTY #920666 Report a problem | ||
| 1/2/2016 | Listing removed | $165,000$101/sqft |
Source: CENTURY 21 TRITON REALTY #731725 Report a problem | ||
| 8/10/2014 | Listed for sale | $165,000-30.6%$101/sqft |
Source: Century 21 Triton Realty #731725 Report a problem | ||
| 5/2/2007 | Sold | $237,900+101.6%$145/sqft |
Source: Public Record Report a problem | ||
| 10/26/2001 | Sold | $118,000$72/sqft |
Source: Public Record Report a problem | ||
Public tax history
| Year | Property taxes | Tax assessment |
|---|---|---|
| 2025 | $3,301 +8.9% | $183,420 -4.7% |
| 2024 | $3,030 +9.7% | $192,370 +12.7% |
| 2023 | $2,763 +13.1% | $170,760 +15.4% |
| 2022 | $2,443 +10.5% | $147,960 +25.5% |
| 2021 | $2,211 +0.4% | $117,940 +5.8% |
| 2020 | $2,202 +20.8% | $111,470 +25.5% |
| 2018 | $1,823 | $88,810 +13.1% |
| 2017 | $1,823 +6.3% | $78,490 +1.2% |
| 2016 | $1,715 +3% | $77,550 -1.2% |
| 2015 | $1,665 -11.1% | $78,489 -8.9% |
| 2014 | $1,873 | $86,126 -0.8% |
| 2013 | -- | $86,808 -0.9% |
| 2012 | -- | $87,570 -35.9% |
| 2011 | -- | $136,531 -14.4% |
| 2010 | -- | $159,540 -4% |
| 2009 | -- | $166,169 -12.7% |
| 2008 | -- | $190,319 +125.6% |
| 2007 | -- | $84,344 +5.6% |
| 2005 | -- | $79,890 +3% |
| 2004 | -- | $77,563 +1.9% |
| 2003 | -- | $76,117 +2.4% |
| 2002 | -- | $74,333 +23% |
| 2001 | -- | $60,436 +0.4% |
| 2000 | -- | $60,197 |
Find assessor info on the county website
Monthly payment
Climate risks
Neighborhood: 32193
Nearby schools
Schools provided by the listing agent
- Elementary: Middleton-Burney
- High: Crescent City
Source: realMLS. This data may not be complete. We recommend contacting the local school district to confirm school assignments for this home.

Similar homes
- $329,9003 bd2 ba2k sqft41 SCOTT Street, Welaka, FL 32193For Sale
 MLS ID #2149715, HEATHER HUNTER. realMLS
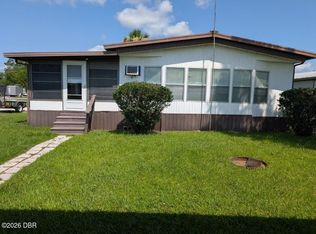
 - $225,0002 bd2 ba960 sqft154 Moonlite Dr, Welaka, FL 32193For Sale
 MLS ID #1231466, Kelly Niles, United Real Estate Preferred. DBAMLS
 - $189,9003 bd2 ba1.4k sqft186 SPORTSMAN Drive, Welaka, FL 32193For Sale
 MLS ID #2139718, AMY HEATH. realMLS
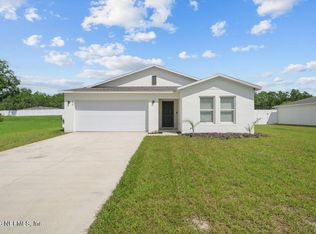
 - $244,9003 bd2 ba1.4k sqft179 RIVER RIDGE Place, Welaka, FL 32193For Sale
 MLS ID #2165098, CHRISTOPHER CHASE BARNES. realMLS
 - $239,9003 bd2 ba1.3k sqft123 MAGNOLIA DRIVE, SATSUMA, FL 32189For Sale
 MLS ID #FC320195, Daniel Reynolds, LPT REALTY LLC (PALM COAST). Stellar MLS
 - $274,9002 bd1 ba1.4k sqft104 Woodcrest Ave, Satsuma, FL 32189For SaleMLS ID #1231236, Todd Hayes, Realty Pros Assured. DBAMLS
