Welcome to 121 Ambrose Road in Satsuma! This beautifully remodeled 3-bed, 2-bath home offers 1,488 sq ft of comfortable living space. The interior features a bright, open floor plan with fresh paint, new trim, and brand-new luxury laminate flooring throughout. The fully upgraded kitchen showcases white shaker-style cabinets, modern marble-look countertops, an eye-catching mosaic tile backsplash, and sleek black hardware. Retreat to the large master suite, which includes custom sliding-door closets and an en-suite bathroom featuring a double vanity with black accents and a walk-in shower. Outside, the private and peaceful 0.5-acre lot features a 2-car carport and an attached workshop complete with a sub-panel and 220V power. With no HOA, you have the freedom to enjoy your property your way, with plenty of room for parking, toys, or gardening. Move-in ready and waiting for you to call it home. Schedule your showing today!
Active
Price cut: $10K (11/4)
$189,990
121 AMBROSE Avenue, Satsuma, FL 32189
3beds
1,488sqft
Mobile Home
Built in 1992
0.5 Acres Lot
$-- Zestimate®
$128/sqft
$-- HOA
What's special
Modern marble-look countertopsBeautifully remodeledFresh paintEn-suite bathroomLarge master suiteBright open floor planNew trim
- 31 days
- 178
- 15
Zillow last checked:
Listing updated:
Listed by:
MICHAEL MAUSHART 904-207-8271,
ALL SOLUTIONS REAL ESTATE, LLC 904-207-8271
Source: realMLS,MLS#: 2168452
Facts & features
Interior
Bedrooms & bathrooms
- Bedrooms: 3
- Bathrooms: 2
- Full bathrooms: 2
Heating
- Central, Electric
Cooling
- Central Air, Electric
Appliances
- Included: None
- Laundry: Electric Dryer Hookup, In Unit, Washer Hookup
Features
- Breakfast Nook, Ceiling Fan(s), Open Floorplan, Pantry, Primary Bathroom -Tub with Separate Shower, Smart Thermostat, Split Bedrooms, Vaulted Ceiling(s), Walk-In Closet(s)
Interior area
- Total interior livable area: 1,488 sqft
Property
Parking
- Total spaces: 2
- Parking features: Additional Parking, Carport, Covered, Detached Carport, Gated, Off Street, RV Access/Parking
- Carport spaces: 2
Features
- Levels: One
- Stories: 1
- Patio & porch: Patio
- Fencing: Fenced
- Has view: Yes
- View description: Trees/Woods
Lot
- Size: 0.5 Acres
Details
- Additional structures: Shed(s), Workshop
- Parcel number: 391126823100800540
- Zoning description: Residential
Construction
Type & style
- Home type: MobileManufactured
- Property subtype: Mobile Home
Materials
- Roof: Metal
Condition
- Updated/Remodeled
- New construction: No
- Year built: 1992
Utilities & green energy
- Electric: 220 Volts in Workshop
- Sewer: Septic Tank
- Water: Well
- Utilities for property: Electricity Connected
Community & HOA
Community
- Subdivision: St Johns Riverside Ests M
HOA
- Has HOA: No
Location
- Region: Satsuma
Financial & listing details
- Price per square foot: $128/sqft
- Tax assessed value: $44,710
- Annual tax amount: $1,066
- Date on market: 10/8/2026
- Listing terms: Cash,Conventional
- Body type: Double Wide
Estimated market value
Not available
Estimated sales range
Not available
Not available
Price history
| Date | Event | Price |
|---|---|---|
| 11/4/2026 | Price change | $189,990-5%$128/sqft |
Source:  realMLS #2168452 Report a problem | ||
| 10/8/2026 | Listed for sale | $199,999+566.7%$134/sqft |
Source: realMLS #2168452 Report a problem | ||
| 5/29/2025 | Sold | $30,000$20/sqft |
Source: Public Record Report a problem | ||
Public tax history
| Year | Property taxes | Tax assessment |
|---|---|---|
| 2025 | $1,067 +1.8% | $44,710 -7.6% |
| 2024 | $1,048 -0.5% | $48,370 -0.9% |
| 2023 | $1,053 +23.1% | $48,810 +13.5% |
| 2022 | $856 +9% | $43,000 +38.7% |
| 2021 | $785 -4.2% | $31,010 +6.3% |
| 2020 | $819 +4.7% | $29,170 +10.6% |
| 2018 | $782 | $26,370 +1.9% |
| 2017 | $782 -0.8% | $25,890 -0.1% |
| 2016 | $788 +2% | $25,920 -7.5% |
| 2015 | $773 -12.3% | $28,024 -1% |
| 2014 | $881 | $28,309 -2% |
| 2013 | -- | $28,893 -2% |
| 2012 | -- | $29,483 -17.2% |
| 2011 | -- | $35,626 -2.1% |
| 2010 | -- | $36,399 +2.7% |
| 2009 | -- | $35,442 +0.1% |
| 2008 | -- | $35,407 +3% |
| 2007 | -- | $34,376 +5.6% |
| 2005 | -- | $32,561 +3% |
| 2004 | -- | $31,613 +0.5% |
| 2003 | -- | $31,462 +2.4% |
| 2002 | -- | $30,725 +1.4% |
| 2001 | -- | $30,304 -0.2% |
| 2000 | -- | $30,360 |
Find assessor info on the county website
Monthly payment
Climate risks
Neighborhood: 32189

Similar homes
- $199,9003 bd2 ba1.2k sqft130 YANCEY Circle, Satsuma, FL 32189For Sale
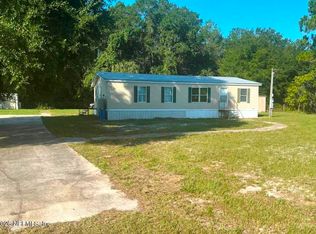 MLS ID #2160396, HOPE THOMAS. realMLS
- $175,0003 bd2 ba1.7k sqft105 COMANCHEE Street, Satsuma, FL 32189For Sale
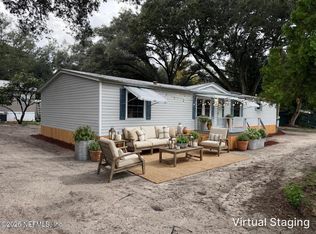 MLS ID #2172368, CAROL QUINN. realMLS
- $163,9002 bd2 ba924 sqft105 CANARY Lane, Satsuma, FL 32189For Sale
 MLS ID #2172190, JEAN PEREZ. realMLS
- $150,0003 bd2 ba1.2k sqft408 RHODE ISLAND Avenue, Satsuma, FL 32189For Sale
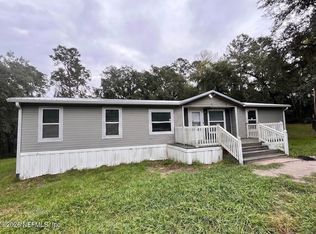 MLS ID #2172198, TINA M ARANT. realMLS
- $248,0004 bd2 ba1.8k sqft115 Betsy Ross Pl, Satsuma, FL 32189New Construction
 MLS ID #1228043, Debby Sommer, EXP Realty LLC. DBAMLS
