Come See This Charming Little Home!
Peaceful, quiet living awaits you in this charming home situated on a spacious .26-acre lot! Enjoy the extra room and convenience of having space to park your boat or RV right at your fingertips.
This home has already had some remodeling completed and is move-in ready! Featuring 3 bedrooms, 2 bathrooms, a cozy sitting room, and a separate family room with a fireplace, there is plenty of space to relax and enjoy.
The kitchen offers a separate dining area, perfect for family meals and entertaining. The spacious primary bathroom features two separate sink areas, providing plenty of counter space, along with a separate shower and a large garden tub for soaking and unwinding.
Step outside and enjoy the peaceful surroundings from the screened-in back porch, the perfect spot to sit back, relax, and enjoy the quiet. The windows are also equipped with sunshades to help block the Florida heat while keeping your home cool and comfortable.
Active
$175,000
105 COMANCHEE Street, Satsuma, FL 32189
3beds
1,728sqft
Mobile Home
Built in 1991
0.26 Acres Lot
$107,800 Zestimate®
$101/sqft
$-- HOA
What's special
Spacious primary bathroomCozy sitting roomSeparate showerScreened-in back porchTwo separate sink areas
- 3 hours
- 13
- 0
Zillow last checked:
Listing updated:
Listed by:
CAROL QUINN 904-536-1229,
NORTH FLORIDA REAL ESTATE PARTNERS INC 904-800-8525,
JAMES Y LITTLEJOHN 904-477-4005
Source: realMLS,MLS#: 2172368
Facts & features
Interior
Bedrooms & bathrooms
- Bedrooms: 3
- Bathrooms: 2
- Full bathrooms: 2
Primary bedroom
- Level: Main
Primary bathroom
- Level: Main
Dining room
- Level: Main
Kitchen
- Level: Main
Living room
- Level: Main
Heating
- Central
Cooling
- Central Air
Appliances
- Included: Dryer, Electric Oven, Refrigerator, Washer
- Laundry: In Unit
Features
- Breakfast Bar, Ceiling Fan(s), Primary Bathroom -Tub with Separate Shower, Split Bedrooms, Walk-In Closet(s)
- Flooring: Carpet, Vinyl
- Number of fireplaces: 1
- Fireplace features: Wood Burning
Interior area
- Total structure area: 2,226
- Total interior livable area: 1,728 sqft
Property
Parking
- Parking features: Additional Parking, Off Street, RV Access/Parking
Features
- Levels: One
- Stories: 1
- Patio & porch: Front Porch, Rear Porch
Lot
- Size: 0.26 Acres
Details
- Parcel number: 391126923001400030
- Zoning description: Residential
Construction
Type & style
- Home type: MobileManufactured
- Architectural style: Traditional
- Property subtype: Mobile Home
Materials
- Vinyl Siding
- Roof: Metal
Condition
- New construction: No
- Year built: 1991
Utilities & green energy
- Sewer: Septic Tank
- Water: Well
- Utilities for property: Electricity Connected, Sewer Connected, Water Connected
Community & HOA
Community
- Subdivision: **verifying Subd**
HOA
- Has HOA: No
Location
- Region: Satsuma
Financial & listing details
- Price per square foot: $101/sqft
- Tax assessed value: $88,770
- Annual tax amount: $1,771
- Date on market: 11/4/2026
- Listing terms: Cash,Conventional,FHA,Owner May Carry,Private Financing Available,VA Loan
- Body type: Double Wide
Estimated market value
$107,800
$88,000 - $135,000
Not available
Price history
| Date | Event | Price |
|---|---|---|
| 11/5/2026 | Listed for sale | $175,000+186.4%$101/sqft |
Source:  realMLS #2172368 Report a problem | ||
| 9/2/2026 | Sold | $61,100$35/sqft |
Source: Public Record Report a problem | ||
Public tax history
| Year | Property taxes | Tax assessment |
|---|---|---|
| 2025 | $1,771 +7.9% | $88,770 -9.1% |
| 2024 | $1,641 +7.9% | $97,620 +9.3% |
| 2023 | $1,521 +11.7% | $89,320 +14.5% |
| 2022 | $1,361 +10.9% | $78,030 +34.6% |
| 2021 | $1,227 +1% | $57,990 +10.1% |
| 2020 | $1,214 +152.3% | $52,680 +11.3% |
| 2018 | $481 | $47,340 +5% |
| 2017 | -- | $45,070 +2.1% |
| 2016 | -- | $44,150 -0.2% |
| 2015 | -- | $44,257 -2.9% |
| 2014 | -- | $45,568 -0.9% |
| 2013 | -- | $45,978 -1.2% |
| 2012 | -- | $46,516 -0.7% |
| 2011 | -- | $46,836 +1.5% |
| 2010 | -- | $46,144 +2.7% |
| 2009 | -- | $44,931 +0.1% |
| 2008 | -- | $44,886 +3% |
| 2007 | -- | $43,579 +5.6% |
| 2005 | -- | $41,278 +3% |
| 2004 | -- | $40,076 +1.9% |
| 2003 | -- | $39,329 +1.1% |
| 2002 | -- | $38,899 +1.2% |
| 2001 | -- | $38,432 +2.3% |
| 2000 | -- | $37,572 |
Find assessor info on the county website
Monthly payment
Climate risks
Neighborhood: 32189
Nearby schools
Schools provided by the listing agent
- Elementary: Browning Pearce
- Middle: Crescent City
- High: Crescent City
Source: realMLS. This data may not be complete. We recommend contacting the local school district to confirm school assignments for this home.

Similar homes
- $150,0003 bd2 ba1.2k sqft408 RHODE ISLAND Avenue, Satsuma, FL 32189For Sale
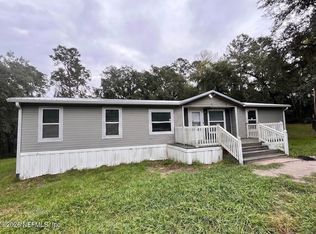 MLS ID #2172198, TINA M ARANT. realMLS
- $163,9002 bd2 ba924 sqft105 CANARY Lane, Satsuma, FL 32189For Sale
 MLS ID #2172190, JEAN PEREZ. realMLS
- $189,9903 bd2 ba1.4k sqft121 AMBROSE Avenue, Satsuma, FL 32189For Sale
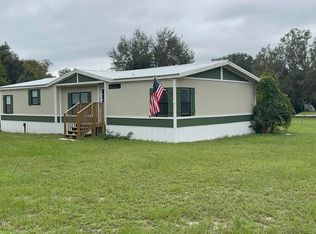 MLS ID #2168452, MICHAEL MAUSHART. realMLS
- $145,9003 bd2 ba1.1k sqft208 NAVAJO Street, Satsuma, FL 32189For Sale
 MLS ID #2170825, JULIA SCHMUTZLER. realMLS
- $217,0003 bd2 ba1.7k sqft129 PATRICIAN PLACE, SATSUMA, FL 32189For Sale
 MLS ID #O6426049, Jeri Anne Lovett, LOVETT REALTY LLC. Stellar MLS
- $248,0004 bd2 ba1.8k sqft115 Betsy Ross Pl, Satsuma, FL 32189New Construction
 MLS ID #1228043, Debby Sommer, EXP Realty LLC. DBAMLS
