3 bedrooms, 2 bathrooms, and nearly half an acre of space to enjoy (NO HOA). From the moment you walk in, you'll love the spacious layout, formal dining area, and inviting living room perfect for relaxing or entertaining. The kitchen offers ample cabinet space, a breakfast area, and an easy flow into the main living spaces. The owner's suite features a double vanity, garden tub, separate shower, and plenty of room to unwind. Step outside to enjoy the large backyard. Ideal for gatherings, pets, or simply enjoying peaceful evenings at home. Conveniently located near Fort Stewart, shopping, dining, and schools, this home offers the perfect blend of comfort, space, and affordability. (Some photos may have been virtually enhanced, including lighting, color correction, lawn enhancement, or virtual staging for marketing purposes only).
For sale
Price cut: $5K (7/16)
$274,900
109 Virginia Ln NE, Ludowici, GA 31316
3beds
1,766sqft
:
Get pre-qualified$1,821/mo
Single Family Residence
Built in 2008
1,766 Square Feet Lot
$-- Zestimate®
$156/sqft
$-- HOA
What's special
Formal dining areaBreakfast areaSeparate showerSpacious layoutGarden tub
- 62 days |
- 91 |
- 7 |
Zillow last checked:
Listing updated:
Listed by:
Crystal Sweetman 910-393-8114,
Real Broker LLC
Source: HABR,MLS#: 170232
Facts & features
Interior
Bedrooms & bathrooms
- Bedrooms: 3
- Bathrooms: 2
- Full bathrooms: 2
Appliances
- Included: Dishwasher, Ice Maker, Refrigerator, Washer/Dryer Stacked, Electric Water Heater
Features
- Breakfast Bar, Recessed Lighting, None, Dining/Kitchen Combo
- Has fireplace: No
Interior area
- Total structure area: 1,766
- Total interior livable area: 1,766 sqft
Video & virtual tour
Property
Parking
- Total spaces: 2
- Parking features: Two Car, Attached, Garage
- Attached garage spaces: 2
Features
- Exterior features: None
- Fencing: None
Lot
- Size: 1,766 Square Feet
- Features: Other
Details
- Parcel number: 062032043
Construction
Type & style
- Home type: SingleFamily
- Architectural style: Ranch,Traditional
- Property subtype: Single Family Residence
Materials
- Brick
- Roof: Shingle
Condition
- Year built: 2008
Utilities & green energy
- Sewer: Septic Tank
- Water: Community Water
Community & HOA
Community
- Subdivision: Davenport Ridge
HOA
- Has HOA: No
Location
- Region: Ludowici
Financial & listing details
- Price per square foot: $156/sqft
- Tax assessed value: $210,200
- Annual tax amount: $402
- Date on market: 5/28/2026
Estimated market value
Not available
Estimated sales range
Not available
Not available
Price history
| Date | Event | Price |
|---|---|---|
| 7/16/2026 | Price change | $269,898-1.8%$153/sqft |
Source:  Hive MLS #SA356788 Report a problem Hive MLS #SA356788 Report a problem | ||
| 7/1/2026 | Price change | $274,8980%$156/sqft |
Source: Hive MLS #SA356788 Report a problem | ||
| 6/8/2026 | Price change | $274,8990%$156/sqft |
Source: Hive MLS #SA356788 Report a problem | ||
| 5/28/2026 | Listed for sale | $274,900+20.6%$156/sqft |
Source: HABR #170232 Report a problem | ||
| 4/4/2022 | Sold | $228,000+1.3%$129/sqft |
Source: HABR #142143 Report a problem | ||
| 3/18/2022 | Pending sale | $225,000$127/sqft |
Source:  Hive MLS #265233 Report a problem Hive MLS #265233 Report a problem | ||
| 3/10/2022 | Contingent | $225,000$127/sqft |
Source: Hive MLS #265233 Report a problem | ||
| 3/5/2022 | Listed for sale | $225,000+32.4%$127/sqft |
Source: Hive MLS #265233 Report a problem | ||
| 8/7/2008 | Sold | $169,900$96/sqft |
Source: Public Record Report a problem | ||
Public tax history
| Year | Property taxes | Tax assessment |
|---|---|---|
| 2025 | $402 | $84,080 +18.8% |
| 2024 | $402 -83.4% | $70,780 |
| 2023 | $2,425 +4.1% | $70,780 |
| 2022 | $2,331 +4.9% | $70,780 +8.2% |
| 2021 | $2,221 -0.6% | $65,418 |
| 2020 | $2,235 -0.1% | $65,418 |
| 2019 | $2,236 | $65,418 |
| 2018 | $2,236 +10.9% | $65,418 |
| 2017 | $2,016 | $65,418 |
| 2016 | -- | $65,418 |
| 2015 | -- | $65,418 |
| 2014 | -- | $65,418 |
| 2013 | -- | $65,418 |
| 2012 | -- | -- |
| 2011 | -- | -- |
| 2010 | -- | -- |
| 2009 | -- | -- |
Find assessor info on the county website
Monthly payment
Est. payment
Payment breakdown
Explore the cost of this home by adjusting the details. Changes won't be saved.Climate risks
Neighborhood: 31316
Nearby schools
GreatSchools rating
- 4/10McClelland Elementary SchoolGrades: 4-5Distance: 4.8 mi
- 5/10Long County Middle SchoolGrades: 6-8Distance: 5.2 mi
- 6/10Long County High SchoolGrades: 9-12Distance: 7 mi
Schools provided by the listing agent
- Elementary: Long County
- Middle: Long County Middle
- High: Long County High
Source: HABR. This data may not be complete. We recommend contacting the local school district to confirm school assignments for this home.
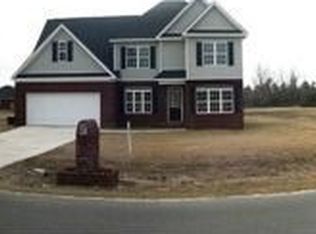
- $312,0004 bd2 ba2.6k sqft87 Virginia Ln NE, Ludowici, GA 31316Off Market
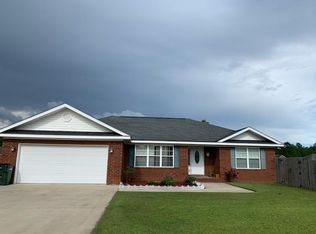
- $256,4003 bd2 ba1.7k sqft11 NE Cherie Ln, Ludowici, GA 31316Off Market
- $251,8003 bd2 ba1.7k sqft11 Cherrie Ln NE, Ludowici, GA 31316Off Market
- $262,6003 bd2 ba1.8k sqft114 Virginia Ln NE, Ludowici, GA 31316Off Market
- $270,5003 bd2 ba1.8k sqft71 Virginia Ln NE, Ludowici, GA 31316Off Market
- $282,4003 bd2 ba1.9k sqft100 Virginia Ln NE, Ludowici, GA 31316Off Market
- $260,0003 bd2 ba1.6k sqft73 NE Cherie Ln, Ludowici, GA 31316Sold
- $282,7004 bd3 ba2k sqft48 Stacy Ct NE, Ludowici, GA 31316Off Market
A local agent can set up tours, give advice and negotiate with sellers.
Similar homes
- $265,0004 bd2 ba1.6k sqft28 Jackson Ave NE, Ludowici, GA 31316For Sale
 MLS ID #170976, ERIC LUKKARINEN, American Veteran Properties. HABR
 - $239,0003 bd2 ba1.3k sqft420 Pat Priester Dr NE, Ludowici, GA 31316For Sale
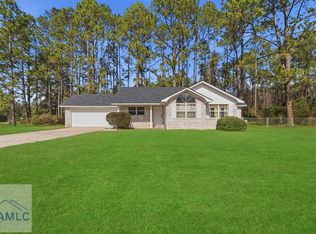 MLS ID #166587, Junior Matthews, LPT Realty, LLC. HABR
 - $275,0003 bd2 ba1.8k sqft2013 Elim Church Rd NE, Ludowici, GA 31316Active

 MLS ID #10756538, Jessica Victoria, 912|Living. GAMLS
 - $275,0004 bd3 ba1.7k sqft119 Thornbush Ct NE, Ludowici, GA 31316For Sale
 MLS ID #170395, Sandy Duggan, Holtzman Elite Properties,LLC. HABR
 - $259,9003 bd2 ba1.4k sqft73 Mill Pond Ln SE, Ludowici, GA 31316ActiveMLS ID #10766879, Jennifer Driggers, Coldwell Banker Southern Coast. GAMLS
- $268,5004 bd2 ba1.5k sqft152 Summerhill Dr, Ludowici, GA 31316For SaleMLS ID #170305, Karla Martin, KELLER WILLIAMS REALTY COASTAL AREA PARTNERS. HABR
- $269,9003 bd2 ba1.4k sqft146 Freshwater Ln, Ludowici, GA 31316For SaleMLS ID #159698, Angela Kinzer, Sage Real Estate. HABR
- $247,9004 bd2 ba1.5k sqft273 Owens St NE, Ludowici, GA 31316ActiveMLS ID #10756815, Lorenzo McDonald Sr., Renaissance Realty South. GAMLS
- $269,0003 bd2 ba1.4k sqft202 Freshwater Ln, Ludowici, GA 31316For SaleMLS ID #170263, Lucia Rosa-Altamirano, Weichert,REALTORS - Real Estate Professionals. HABR
- $274,4003 bd2 ba1.4k sqft110 Freshwater Ln, Ludowici, GA 31316For SaleMLS ID #162752, Jennifer Bradley, Kelly Driggers Realty Corporation. HABR
- $230,0003 bd2 ba1.3k sqft1031 Barley Dr, Hinesville, GA 31313For SaleMLS ID #170748, John F Clark, Prestige Coastal Properties, LLC. HABR
- $249,9003 bd2 ba1.5k sqft56 Thomas Way SE, Ludowici, GA 31316For SaleMLS ID #170231, Boomer Palmer, Next Move Real Estate. HABR
- $--4 bd2 ba2k sqft110 Brightleaf Cir, Hinesville, GA 31313AuctionServiceLink Auction
- $260,0004 bd2 ba2.3k sqft422 S Macon St, Ludowici, GA 31316ActiveMLS ID #10738284, Noahlani Rogers, Greenhouse International Real Estate. GAMLS
- $214,9003 bd2 ba1.2k sqft1062 Kelly Dr, Hinesville, GA 31313For SaleMLS ID #171028, Jessica Victoria, 912|Living. HABR
- $315,0004 bd2 ba2k sqft21 NE Conner Dr, Ludowici, GA 31316For SaleMLS ID #170113, Natasha O'Quinn, Keller Williams Atlantic Partners. HABR
- $295,0004 bd2 ba2.3k sqft24 Idus Ln, Hinesville, GA 31313For SaleMLS ID #170119, Melody Johnson, Great American Realtors. HABR
- $265,9004 bd2 ba1.8k sqft1107 Fairfax Ct, Hinesville, GA 31313For SaleMLS ID #162956, DAGMAR I. MADDEN, Coldwell Banker Southern Coast. HABR
- $309,9004 bd2 ba1.7k sqft370 Carson St NE, Ludowici, GA 31316ActiveMLS ID #10758663, Anny Montenegro, Rawls Realty Inc.. GAMLS
- $259,9003 bd2 ba1.5k sqft57 Riverside Dr NW, Ludowici, GA 31316ActiveMLS ID #10808050, Tiffany K Sittle, Kicklighter Realty. GAMLS
