DEEP CLEANED AND PRESSURED WASHED JUNE 26TH Welcome to the highly desirable community of Murray Crossing. This RTS built home features 4 BR, 2 BA, Laminate Wood Floors, Open Kitchen with designated Breakfast Area, Large Family Room with Vaulted Ceiling, Split Floor Plan with Private Owner's Suite to include Oversized Trey Ceiling, Separate Garden Tub and Shower, Double Vanity and gracious Walk-in Closet. Home sits on .57 Acre Homesite, Massive Wood Privacy Fence, Irrigation System, Auto Remote Garage Door Opener, Mini Blinds and Stainless-Steel Kitchen Appliances.
Active under contract
Price cut: $6K (6/3)
$247,900
273 Owens St NE, Ludowici, GA 31316
4beds
1,510sqft
:
Get pre-qualified$1,684/mo
Single Family Residence
Built in 2016
0.57 Acres Lot
$247,900 Zestimate®
$164/sqft
$25/mo HOA
What's special
Massive wood privacy fenceGracious walk-in closetStainless-steel kitchen appliancesIrrigation systemDouble vanityMini blindsLaminate wood floors
- 98 days |
- 247 |
- 14 |
Zillow last checked:
Listing updated:
Listed by:
Lorenzo McDonald Sr. lorenzo@renaissancerealtysouth.com,
Renaissance Realty South
Source: GAMLS,MLS#: 10756815
Facts & features
Interior
Bedrooms & bathrooms
- Bedrooms: 4
- Bathrooms: 2
- Full bathrooms: 2
- Main level bathrooms: 2
- Main level bedrooms: 4
Rooms
- Room types: Family Room, Foyer, Laundry
Kitchen
- Features: Breakfast Area, Pantry
Heating
- Central, Electric, Heat Pump
Cooling
- Ceiling Fan(s), Central Air, Electric, Heat Pump
Appliances
- Included: Dishwasher, Microwave, Oven/Range (Combo), Refrigerator
- Laundry: Laundry Closet
Features
- High Ceilings, Master On Main Level, Separate Shower, Soaking Tub, Split Bedroom Plan, Tray Ceiling(s), Vaulted Ceiling(s), Walk-In Closet(s)
- Flooring: Carpet, Laminate, Vinyl
- Windows: Window Treatments
- Basement: None
- Attic: Pull Down Stairs
- Has fireplace: No
Interior area
- Total structure area: 1,510
- Total interior livable area: 1,510 sqft
- Finished area above ground: 1,510
- Finished area below ground: 0
Property
Parking
- Parking features: Garage, Garage Door Opener
- Has garage: Yes
Features
- Levels: One
- Stories: 1
- Patio & porch: Patio
- Exterior features: Sprinkler System
- Fencing: Back Yard,Privacy,Wood
Lot
- Size: 0.57 Acres
- Features: Level
Details
- Parcel number: 072 027 093
Construction
Type & style
- Home type: SingleFamily
- Architectural style: Ranch
- Property subtype: Single Family Residence
Materials
- Brick, Vinyl Siding
- Foundation: Slab
- Roof: Composition
Condition
- Resale
- New construction: No
- Year built: 2016
Utilities & green energy
- Sewer: Septic Tank
- Water: Public
- Utilities for property: Cable Available, High Speed Internet, Sewer Available, Underground Utilities, Water Available
Green energy
- Energy efficient items: Thermostat, Water Heater, Windows
Community & HOA
Community
- Features: Sidewalks, Street Lights
- Security: Smoke Detector(s)
- Subdivision: Murray Crossing
HOA
- Has HOA: Yes
- Services included: Other
- HOA fee: $300 annually
Location
- Region: Ludowici
Financial & listing details
- Price per square foot: $164/sqft
- Tax assessed value: $256,100
- Annual tax amount: $3,926
- Date on market: 4/26/2026
- Cumulative days on market: 99 days
- Listing agreement: Exclusive Right To Sell
- Listing terms: Cash,Conventional,FHA,USDA Loan,VA Loan
Estimated market value
$247,900
$236,000 - $260,000
$1,753/mo
Price history
| Date | Event | Price |
|---|---|---|
| 8/2/2026 | Contingent | $247,900$164/sqft |
Source:  Hive MLS #SA354603 Report a problem Hive MLS #SA354603 Report a problem | ||
| 6/3/2026 | Price change | $247,900-2.4%$164/sqft |
Source: Hive MLS #SA354603 Report a problem | ||
| 5/12/2026 | Price change | $253,900-2.3%$168/sqft |
Source: HABR #170011 Report a problem | ||
| 4/25/2026 | Listed for sale | $259,900+15%$172/sqft |
Source: Hive MLS #SA354603 Report a problem | ||
| 6/15/2022 | Sold | $226,010+2.3%$150/sqft |
Source: HABR #142876 Report a problem | ||
| 5/16/2022 | Pending sale | $221,000$146/sqft |
Source: HABR #142876 Report a problem | ||
| 5/6/2022 | Listed for sale | $221,000+30.2%$146/sqft |
Source: HABR #142876 Report a problem | ||
| 3/24/2021 | Listing removed | -- |
Source: Owner Report a problem | ||
| 2/18/2020 | Listing removed | $1,200$1/sqft |
Source: Owner Report a problem | ||
| 2/14/2020 | Listed for rent | $1,200$1/sqft |
Source: Owner Report a problem | ||
| 5/28/2018 | Listing removed | $1,200$1/sqft |
Source: Owner Report a problem | ||
| 4/28/2018 | Listed for rent | $1,200$1/sqft |
Source: Owner Report a problem | ||
| 12/14/2016 | Sold | $169,760$112/sqft |
Source: Public Record Report a problem | ||
Public tax history
| Year | Property taxes | Tax assessment |
|---|---|---|
| 2025 | $3,926 +31.6% | $102,440 +37.6% |
| 2024 | $2,982 +17.5% | $74,429 |
| 2023 | $2,537 +3.9% | $74,429 |
| 2022 | $2,443 +12.9% | $74,429 +17.1% |
| 2021 | $2,164 +0.6% | $63,585 +1.3% |
| 2020 | $2,151 -0.1% | $62,785 |
| 2019 | $2,152 | $62,785 |
| 2018 | $2,152 +11.2% | $62,785 |
| 2017 | $1,935 | $62,785 +460.6% |
| 2016 | -- | $11,200 |
| 2015 | -- | $11,200 |
Find assessor info on the county website
Monthly payment
Est. payment
Payment breakdown
Explore the cost of this home by adjusting the details. Changes won't be saved.Climate risks
Neighborhood: 31316
Nearby schools
GreatSchools rating
- 4/10McClelland Elementary SchoolGrades: 4-5Distance: 3.9 mi
- 5/10Long County Middle SchoolGrades: 6-8Distance: 4 mi
- 6/10Long County High SchoolGrades: 9-12Distance: 5.9 mi
Schools provided by the listing agent
- Middle: Long County
Source: GAMLS. This data may not be complete. We recommend contacting the local school district to confirm school assignments for this home.
- $335,0005 bd3 ba2.8k sqft279 Owens St NE, Ludowici, GA 31316Sold
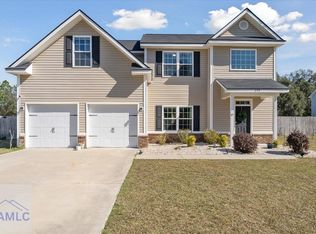
- $303,1004 bd3 ba2.1k sqft299 Ne Owens St, Ludowici, GA 31316Off Market
- $295,0004 bd3 ba2.1k sqft299 Owens St NE, Ludowici, GA 31316Sold
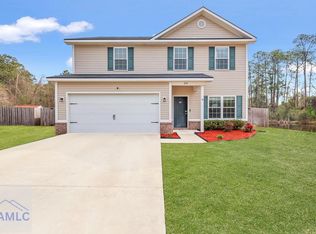
- $280,0004 bd2 ba1.5k sqft235 Owens St NE, Ludowici, GA 31316Sold
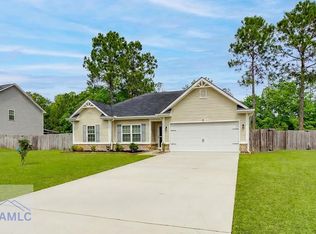
- $163,8003 bd2 ba1.6k sqft101 Glenn Groover Rd NE, Hinesville, GA 31313Off Market
- $331,4003 bd2 ba1.9k sqft101 Glenn Groover Rd NE, Hinesville, GA 31313Off Market
- $352,7005 bd3 ba3k sqft354 Murray Crossing Blvd NE, Ludowici, GA 31316Off Market
- $316,0003 bd2 ba2.1k sqft217 Glenn Groover Rd NE, Hinesville, GA 31313Off Market
A local agent can set up tours, give advice and negotiate with sellers.
Similar homes
- $248,0004 bd2 ba1.6k sqft2140 Walberg Dr, Hinesville, GA 31313For Sale
 MLS ID #171014, Crystal Sweetman, Real Broker LLC. HABR
 - $246,0003 bd2 ba1.7k sqft1956 Heathrow Dr, Hinesville, GA 31313For Sale
 MLS ID #171068, Gerald Haggray, Rawls Realty, Inc.. HABR
 - $295,0004 bd2 ba1.9k sqft1000 Barrett Cemetery Rd NE, Ludowici, GA 31316Active

 MLS ID #10792213, Tony Duncan, Southern Classic Realtors. GAMLS
 - $310,0004 bd2 ba2.1k sqft567 Burnt Pines Rd NE, Ludowici, GA 31316For Sale
 MLS ID #171023, Latasha Hall, Scott Realty Professionals. HABR
 - $239,0003 bd2 ba1.3k sqft420 Pat Priester Dr NE, Ludowici, GA 31316For SaleMLS ID #166587, Junior Matthews, LPT Realty, LLC. HABR
- $230,0003 bd2 ba1.3k sqft1031 Barley Dr, Hinesville, GA 31313For SaleMLS ID #170748, John F Clark, Prestige Coastal Properties, LLC. HABR
- $240,0004 bd2 ba1.5k sqft152 Summerhill Dr, Ludowici, GA 31316For SaleMLS ID #170305, Karla Martin, KELLER WILLIAMS REALTY COASTAL AREA PARTNERS. HABR
- $241,0003 bd2 ba1.4k sqft1343 Loblolly Dr, Hinesville, GA 31313ActiveMLS ID #10777466, Steven T Koleno, Beycome Brokerage Realty LLC. GAMLS
- $--4 bd2 ba2k sqft110 Brightleaf Cir, Hinesville, GA 31313AuctionServiceLink Auction
- $249,9503 bd2 ba1.3k sqft162 NE Mancey Garrason Loop, Ludowici, GA 31316For SaleMLS ID #170217, Tyler Grant, Coastal Orders RE & Property Mgt LLC. HABR
- $290,0004 bd3 ba2k sqft117 Forest St NE, Ludowici, GA 31316For SaleMLS ID #170727, Ashley Johnson, EXP Realty LLC. HABR
- $259,9003 bd2 ba1.4k sqft73 Mill Pond Ln SE, Ludowici, GA 31316ActiveMLS ID #10766879, Jennifer Driggers, Coldwell Banker Southern Coast. GAMLS
- $275,0003 bd2 ba1.8k sqft2013 Elim Church Rd NE, Ludowici, GA 31316ActiveMLS ID #10756538, Jessica Victoria, 912|Living. GAMLS
- $214,9003 bd2 ba1.2k sqft1062 Kelly Dr, Hinesville, GA 31313For SaleMLS ID #171028, Jessica Victoria, 912|Living. HABR
- $272,0003 bd2 ba1.4k sqft1667 Arnold Dr SE, Ludowici, GA 31316ActiveMLS ID #10758466, Amber Caraballo, Real Broker, LLC. GAMLS
- $229,0004 bd2 ba1.7k sqft1420 Coalition Cir, Hinesville, GA 31313For SaleMLS ID #169699, The Boggs-Jones Team, Boggs Realty. HABR
- $297,9004 bd2 ba1.5k sqft126 Harmonees Way SE, Ludowici, GA 31316For SaleMLS ID #170080, Stanley Rene, EXP Realty LLC. HABR
- $274,9003 bd2 ba1.7k sqft109 Virginia Ln NE, Ludowici, GA 31316For SaleMLS ID #170232, Crystal Sweetman, Real Broker LLC. HABR
- $234,9003 bd2 ba1.7k sqft218 Kevin Rd, Hinesville, GA 31313For SaleMLS ID #169928, BELEN LATAG, Great American Realtors. HABR
- $275,0004 bd2 ba1.7k sqft502 Cascade Ct, Hinesville, GA 31313For SaleMLS ID #169502, Tiffany Bates, Hinesville Military Homes. HABR
