Motivated sellers and move-in ready! Welcome to this modern 2024 Galvin plan in the desirable Village at Sassafras community in Long County. This meticulously maintained home offers 3 bedrooms, 2 full baths, and 1,477 sq ft of open-concept living on a spacious 0.71-acre lot, giving you the space you want with the convenience you need. The kitchen shines with granite countertops, a large center island, modern cabinetry, and a walk-in pantry, flowing seamlessly into the dining and living areas, perfect for everyday living and entertaining. The primary suite is a true retreat featuring dual walk-in closets, double vanities, a stand-alone shower, and a relaxing garden tub. Two additional bedrooms offer great storage and share a full hall bath. Enjoy outdoor living with a brick front exterior and a covered back patio ready for grilling or unwinding. Additional features include a pre-installed security system, faux-wood blinds, and per builder, this floor plan is not currently being built in Village at Sassafras, making this a standout opportunity. Conveniently located near Fort Stewart, shopping, and schools, this home is quick-close ready.
Active
Price cut: $3K (6/1)
$272,000
1667 Arnold Dr SE, Ludowici, GA 31316
3beds
1,477sqft
:
Get pre-qualified$1,835/mo
Single Family Residence
Built in 2024
0.71 Acres Lot
$272,000 Zestimate®
$184/sqft
$33/mo HOA
What's special
- 98 days |
- 70 |
- 1 |
Zillow last checked:
Listing updated:
Listed by:
Amber Caraballo 305-613-9974,
Real Broker, LLC
Source: GAMLS,MLS#: 10758466
Facts & features
Interior
Bedrooms & bathrooms
- Bedrooms: 3
- Bathrooms: 2
- Full bathrooms: 2
- Main level bathrooms: 2
- Main level bedrooms: 3
Rooms
- Room types: Family Room, Foyer, Laundry
Dining room
- Features: Dining Rm/Living Rm Combo
Kitchen
- Features: Breakfast Area, Breakfast Bar, Kitchen Island, Pantry, Solid Surface Counters, Walk-in Pantry
Heating
- Central
Cooling
- Ceiling Fan(s), Central Air
Appliances
- Included: Dishwasher, Electric Water Heater, Microwave, Oven/Range (Combo), Refrigerator, Stainless Steel Appliance(s)
- Laundry: In Hall
Features
- Double Vanity, High Ceilings, Master On Main Level, Separate Shower, Soaking Tub, Split Bedroom Plan, Walk-In Closet(s)
- Flooring: Carpet, Vinyl
- Basement: None
- Has fireplace: No
Interior area
- Total structure area: 1,477
- Total interior livable area: 1,477 sqft
- Finished area above ground: 1,477
- Finished area below ground: 0
Property
Parking
- Parking features: Attached, Garage, Garage Door Opener
- Has attached garage: Yes
Features
- Levels: One
- Stories: 1
Lot
- Size: 0.71 Acres
- Features: Open Lot
Details
- Parcel number: 073 008 020
Construction
Type & style
- Home type: SingleFamily
- Architectural style: Brick Front,Ranch
- Property subtype: Single Family Residence
Materials
- Brick, Vinyl Siding
- Foundation: Slab
- Roof: Other
Condition
- New Construction
- New construction: Yes
- Year built: 2024
Details
- Warranty included: Yes
Utilities & green energy
- Sewer: Septic Tank
- Water: Well
- Utilities for property: Electricity Available, Underground Utilities, Water Available
Community & HOA
Community
- Features: Sidewalks
- Subdivision: The Village at Sassafras
HOA
- Has HOA: Yes
- Services included: Other
- HOA fee: $400 annually
Location
- Region: Ludowici
Financial & listing details
- Price per square foot: $184/sqft
- Annual tax amount: $415
- Date on market: 5/4/2026
- Cumulative days on market: 98 days
- Listing agreement: Exclusive Right To Sell
- Electric utility on property: Yes
Estimated market value
$272,000
$258,000 - $286,000
$1,972/mo
Price history
| Date | Event | Price |
|---|---|---|
| 6/1/2026 | Price change | $272,000-1.1%$184/sqft |
Source:  GAMLS #10758466 Report a problem GAMLS #10758466 Report a problem | ||
| 5/6/2026 | Listed for sale | $275,000$186/sqft |
Source: GAMLS #10758466 Report a problem | ||
Public tax history
Tax history is unavailable.
Monthly payment
Est. payment
Payment breakdown
Explore the cost of this home by adjusting the details. Changes won't be saved.Climate risks
Neighborhood: 31316
Nearby schools
GreatSchools rating
- 4/10McClelland Elementary SchoolGrades: 4-5Distance: 3.8 mi
- 5/10Long County Middle SchoolGrades: 6-8Distance: 3.8 mi
- 6/10Long County High SchoolGrades: 9-12Distance: 5.4 mi
Schools provided by the listing agent
- Middle: Long County
- High: Long
Source: GAMLS. This data may not be complete. We recommend contacting the local school district to confirm school assignments for this home.
- $262,7954 bd2 ba1.5k sqft1677 SE Arnold Dr, Allenhurst, GA 31301Sold
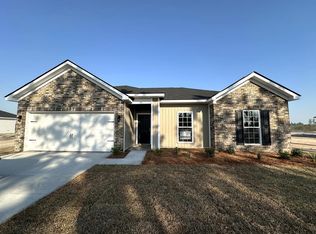
- $248,9753 bd2 ba1.3k sqft1661 SE Arnold Dr, Allenhurst, GA 31301Sold

- $307,0004 bd3 ba2k sqft1447 SE Arnold Dr, Allenhurst, GA 31301Sold
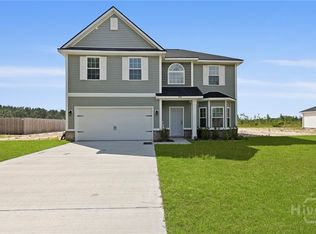
- $289,3755 bd3 ba2.2k sqft1658 SE Arnold Dr, Allenhurst, GA 31301Sold
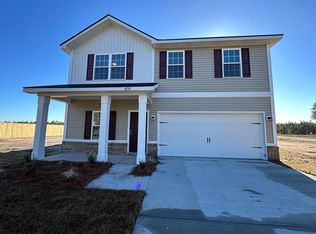
- $283,4754 bd3 ba1.9k sqft1680 SE Arnold Dr, Allenhurst, GA 31301Sold
- $269,8254 bd2 ba1.6k sqft1689 SE Arnold Dr, Allenhurst, GA 31301Sold
- $268,6254 bd2 ba1.6k sqft1644 SE Arnold Dr, Allenhurst, GA 31301Sold
- $287,2754 bd2 ba1.9k sqft1641 SE Arnold Dr, Allenhurst, GA 31301Sold
A local agent can set up tours, give advice and negotiate with sellers.
Similar homes
- $277,8803 bd2 ba1.6k sqft291 Morgan Field Blvd NE, Ludowici, GA 31316For Sale
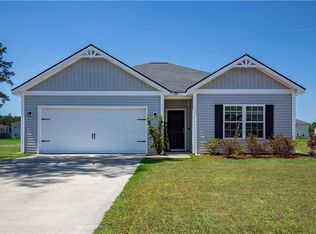 MLS ID #1661809, Karoline Davis, Coldwell Banker Southern Coast. Scout MLS
 - $290,0003 bd2 ba1.7k sqft16 Forman Way SE, Ludowici, GA 31316Active

 MLS ID #10820827, Katherine Mixon, Open Door Realty Company. GAMLS
 - $268,0003 bd2 ba1.3k sqft1879 SE Arnold Dr, Allenhurst, GA 31301Active
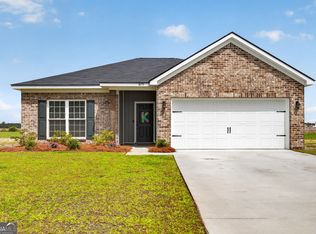 MLS ID #10703399, Michelle Duncan, Southern Classic Realtors. GAMLS
 - $297,9004 bd2 ba1.5k sqft126 Harmonees Way, Ludowici, GA 31316Active
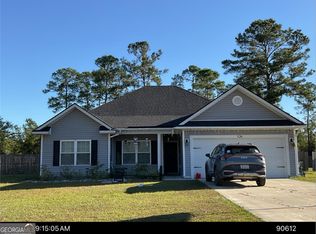 MLS ID #10765204, Stanley Rene, eXp Realty. GAMLS
 - $297,9004 bd2 ba1.5k sqft126 Harmonees Way SE, Ludowici, GA 31316For SaleMLS ID #170080, Stanley Rene, EXP Realty LLC. HABR
- $269,0004 bd2 ba1.5k sqft33 Firefly Trce, Ludowici, GA 31316ActiveMLS ID #10801531, Karyn Thomas, Keller Williams Realty Coastal. GAMLS
- $285,0004 bd2 ba1.8k sqft9265 Tibet Hwy, Allenhurst, GA 31301For SaleMLS ID #170600, Michelle Wolfe, People First Real Estate. HABR
- $324,9984 bd2 ba1.9k sqft1489 SE Arnold Dr, Allenhurst, GA 31301ActiveMLS ID #10764758, David Johnson, eXp Realty. GAMLS
- $300,8993 bd3 ba1.7k sqft96 Franklin Tree Dr NE, Ludowici, GA 31316ActiveMLS ID #10795426, Anamarie Cruz, Ace Real Estate Services. GAMLS
- $315,0003 bd2 ba1.7k sqft3250 Cecil Nobles Hwy, Ludowici, GA 31316ActiveMLS ID #10818273, Courtney Goode, Coldwell Banker Southern Coast. GAMLS
- $291,4754 bd2 ba1.7k sqft493 Buckhead Loop, Allenhurst, GA 31301New ConstructionHABR
- from $251,9003 bd2 ba1.3k sqftNorman Plan, Doctor's Creek, Ludowici, GA 31316New ConstructionRTS Homes
- $249,9503 bd2 ba1.3k sqft162 NE Mancey Garrason Loop, Ludowici, GA 31316For SaleMLS ID #170217, Tyler Grant, Coastal Orders RE & Property Mgt LLC. HABR
- from $279,0003 bd3 ba1.7k sqftLincoln Plan, Paxton Hill, Ludowici, GA 31316New ConstructionDryden Enterprises, Inc.
- from $269,9004 bd2 ba1.6k sqftBrunsen Plan, Tibet Road at Sassafras, Allenhurst, GA 31301New ConstructionRTS Homes
- from $285,9004 bd3 ba2.1k sqftPalmyra Plan, Doctor's Creek, Ludowici, GA 31316New ConstructionRTS Homes
- from $267,9004 bd2 ba1.6k sqftBrunsen Plan, The Village at Sassafras, Allenhurst, GA 31301New ConstructionRTS Homes
- $269,4003 bd2 ba1.4k sqft110 Freshwater Ln NE, Ludowici, GA 31316ActiveMLS ID #10590546, Jennifer Bradley, Kelly Driggers Realty Corporation. GAMLS
- $259,9003 bd2 ba1.4k sqft37 Douglas Rd, Allenhurst, GA 31301For SaleMLS ID #170521, Miranda Tate, Realty One Group Inclusion. HABR
- $265,0003 bd2 ba1.2k sqft641 Piedmont Ave, Hinesville, GA 31313ActiveMLS ID #10799532, Kathy L Villafane, Real Estate Resource Center. GAMLS
