Welcome to 16 Forman Way SE in the Johnston Station community of Ludowici, GA. This well-maintained 4-bedroom, 2-bath home offers 1,793 square feet of thoughtfully designed living space with an open-concept layout that provides both functionality and comfort. The kitchen features stainless steel appliances, ample cabinet storage, generous counter space, and a seamless flow into the dining and living areas, making the main living space ideal for everyday use and entertaining. The split-bedroom floor plan offers added privacy, with a spacious primary suite that includes a walk-in closet and en-suite bath. Three additional bedrooms provide flexible space for a variety of needs, while the attached two-car garage offers convenient parking and additional storage. The outdoor space is easy to maintain and provides room to enjoy the outdoors. Conveniently located in Johnston Station, this home is just minutes from Fort Stewart, shopping, dining, and local schools, offering easy access to everyday amenities while maintaining a quiet neighborhood setting. Please note some images may be virtually enhanced to improve lighting and for marketing purposes, no edits have altered the homes layout, dimensions, finishes or permanent features.
Active
Price cut: $5K (8/28)
$285,000
16 Forman Way SE, Ludowici, GA 31316
4beds
1,793sqft
Single Family Residence
Built in 2021
10,454 Square Feet Lot
$284,800 Zestimate®
$159/sqft
$-- HOA
What's special
Spacious primary suiteOpen-concept layoutGenerous counter spaceEn-suite bathWalk-in closetAmple cabinet storage
- 61 days
- 170
- 13
Likely to sell faster than
Zillow last checked:
Listing updated:
Listed by:
Katherine Mixon 912-256-7812,
Open Door Realty Company,
Wynter Davis 803-270-8363,
Open Door Realty Company
Source: GAMLS,MLS#: 10820827
Facts & features
Interior
Bedrooms & bathrooms
- Bedrooms: 4
- Bathrooms: 2
- Full bathrooms: 2
- Main level bathrooms: 2
- Main level bedrooms: 4
Rooms
- Room types: Laundry
Heating
- Central
Cooling
- Central Air
Appliances
- Included: Dishwasher, Electric Water Heater, Microwave, Refrigerator
- Laundry: In Hall
Features
- Split Bedroom Plan
- Flooring: Laminate
- Basement: None
- Has fireplace: No
Interior area
- Total structure area: 1,793
- Total interior livable area: 1,793 sqft
- Finished area above ground: 1,793
- Finished area below ground: 0
Property
Parking
- Parking features: Garage
- Has garage: Yes
Features
- Levels: One
- Stories: 1
Lot
- Size: 10,454 Square Feet
- Features: None
Details
- Parcel number: 057 A 318
Construction
Type & style
- Home type: SingleFamily
- Architectural style: Traditional
- Property subtype: Single Family Residence
Materials
- Vinyl Siding
- Foundation: Slab
- Roof: Other
Condition
- Resale
- New construction: No
- Year built: 2021
Utilities & green energy
- Sewer: Public Sewer
- Water: Public
- Utilities for property: Sewer Available, Water Available
Community & HOA
Community
- Features: None
- Subdivision: Johnston Station
HOA
- Has HOA: Yes
- Services included: Other
Location
- Region: Ludowici
Financial & listing details
- Price per square foot: $159/sqft
- Tax assessed value: $277,000
- Annual tax amount: $4,737
- Date on market: 8/6/2026
- Cumulative days on market: 61 days
- Listing agreement: Exclusive Agency
Estimated market value
$284,800
$271,000 - $299,000
$2,212/mo
Price history
| Date | Event | Price |
|---|---|---|
| 10/1/2026 | Listed for rent | $2,100$1/sqft |
Source: HABR #146127 Report a problem | ||
| 9/30/2026 | Listing removed | $2,100$1/sqft |
Source: Zillow Rentals Report a problem | ||
| 9/25/2026 | Pending sale | $285,000$159/sqft |
Source: HABR #171132 Report a problem | ||
| 9/14/2026 | Price change | $2,100-4.5%$1/sqft |
Source: Zillow Rentals Report a problem | ||
| 8/28/2026 | Price change | $285,000-1.7%$159/sqft |
Source: HABR #171132 Report a problem | ||
| 8/27/2026 | Price change | $2,200-4.3%$1/sqft |
Source: Zillow Rentals Report a problem | ||
| 8/6/2026 | Listed for sale | $290,000$162/sqft |
Source: HABR #171132 Report a problem | ||
| 7/10/2026 | Listing removed | $2,300$1/sqft |
Source: Zillow Rentals Report a problem | ||
| 6/1/2026 | Listed for rent | $2,300+9.5%$1/sqft |
Source: Zillow Rentals Report a problem | ||
| 7/3/2024 | Listing removed | -- |
Source: Zillow Rentals Report a problem | ||
| 5/29/2024 | Listed for rent | $2,100$1/sqft |
Source: Zillow Rentals Report a problem | ||
Public tax history
| Year | Property taxes | Tax assessment |
|---|---|---|
| 2025 | $4,737 +33.5% | $110,800 +35.8% |
| 2024 | $3,549 +15.4% | $81,587 |
| 2023 | $3,076 -0.1% | $81,587 |
| 2022 | $3,078 | $81,587 |
Find assessor info on the county website
Monthly payment
Est. payment
Payment breakdown
Explore the cost of this home by adjusting the details. Changes won't be saved.Climate risks
Neighborhood: 31316
Nearby schools
Schools provided by the listing agent
- Elementary: Smiley
- Middle: Long County
- High: Long
Source: GAMLS. This data may not be complete. We recommend contacting the local school district to confirm school assignments for this home.
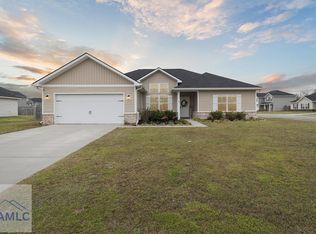
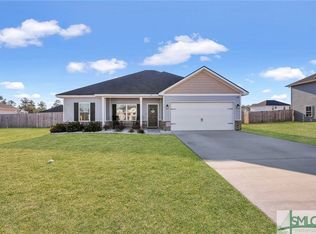
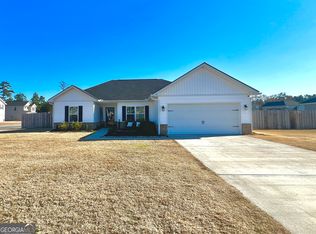
Similar homes
- $274,9003 bd2 ba1.6k sqft291 Morgan Field Blvd, Ludowici, GA 31316For Sale
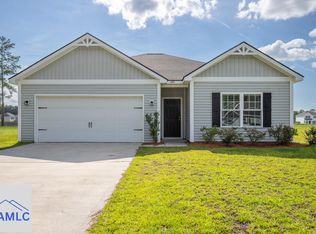 MLS ID #169879, Karoline Davis, Coldwell Banker Southern Coast. HABR
 - $275,0003 bd2 ba1.8k sqft2013 Elim Church Rd NE, Ludowici, GA 31316Active

 MLS ID #10756538, Jessica Victoria, 912|Living. GAMLS
 - from $279,0003 bd3 ba1.7k sqftLincoln Plan, Paxton Hill, Ludowici, GA 31316New Construction
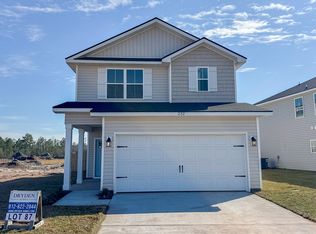 Dryden Enterprises, Inc.
 - $299,9003 bd2 ba1.8k sqft54 Blue Gill Ln, Ludowici, GA 31316For Sale
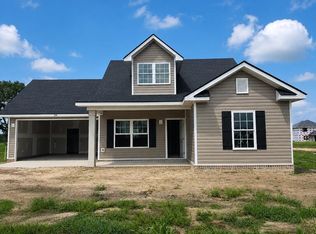 MLS ID #170606, Brandy Swindell, 912|Living. HABR
 - $289,9004 bd2 ba1.6k sqft1568 SE Arnold Dr, Allenhurst, GA 31301ActiveMLS ID #10866688, Steven T Koleno, Beycome Brokerage Realty LLC. GAMLS
- $260,8003 bd2 ba1.5k sqft380 McClelland Loop NE, Ludowici, GA 31316ActiveMLS ID #10803675, Anamarie Cruz, Ace Real Estate Services. GAMLS
- $289,9004 bd3 ba1.9k sqft724 Waterlily Ct, Hinesville, GA 31313ActiveMLS ID #10850737, Melissa Thurston, Summit Homes and Land, LLC. GAMLS
