
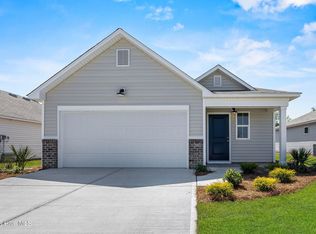
SEPTEMBER COMPLETION!! Welcome to the Sweetbay plan - a thoughtfully designed single-story home with 8' ceilings that blends charm, function, and modern comfort. Enjoy an open concept living space perfect for entertaining, a spacious Owner's Suite with large walk-in closet, and ensuite bath with dual vanities, and tiled walk-in shower with glass shower door. 2nd bedroom tucked away split away from the owner's suite making it a great guest, mother/mother-in-law suite or office space. LVP flooring throughout. Kitchen with granite counters, and soft close cabinetry. With its effortless flow, and large 2 car garage this plan makes every day feel like coastal living at its best. Brookfield Branch is a thoughtfully planned lifestyle community with amenities designed for comfort, community, and easy living. Residents will enjoy access to a beautifully designed community pool & pool house, perfect for summer relaxation or gatherings. The fire pit area creates a space for evening connection year-around, and the community playground provides a fun and active space for the community children. Sidewalks and streetlights help create a comfortable and walkable environment both day and night. Brookfield Branch is also conveniently located in proximity to Wilmington and area beaches. Whether you are looking for a starter home or a place to downsize, Brookfield Branch could be the perfect place to start your next chapter. ASK AGENT ABOUT CURRENT INCENTIVES!!
Under contract
$359,044
109 W Farley Drive #84, Hampstead, NC 28443
2beds
1,247sqft
:
Get pre-qualified$2,162/mo
Single Family Residence
Built in 2026
3,485 Square Feet Lot
$358,900 Zestimate®
$288/sqft
$45/mo HOA
What's special
- 18 days |
- 2 |
- 0 |
Zillow last checked:
Listing updated:
Listed by:
Logan Homes Team 910-622-0531,
Coldwell Banker Sea Coast Advantage
Source: Hive MLS,MLS#: 100561538 Originating MLS: Cape Fear Realtors MLS, Inc.
Originating MLS: Cape Fear Realtors MLS, Inc.Facts & features
Interior
Bedrooms & bathrooms
- Bedrooms: 2
- Bathrooms: 2
- Full bathrooms: 2
Rooms
- Room types: Master Bedroom, Bedroom 2, Living Room, Laundry, Dining Room
Heating
- Heat Pump, Electric
Cooling
- Central Air, Heat Pump
Appliances
- Included: Electric Oven, Built-In Microwave, Disposal, Dishwasher
- Laundry: Laundry Room
Features
- Master Downstairs, Walk-in Closet(s), Entrance Foyer, Solid Surface, Kitchen Island, Pantry, Walk-in Shower, Walk-In Closet(s)
- Flooring: LVT/LVP
- Basement: None
Interior area
- Total structure area: 1,247
- Total interior livable area: 1,247 sqft
Property
Parking
- Total spaces: 2
- Parking features: Garage Faces Front, Concrete, Garage Door Opener, On Site
- Attached garage spaces: 2
Features
- Levels: One
- Patio & porch: Covered, Patio, Porch, Rear Porch
- Exterior features: Irrigation System, Cluster Mailboxes
- Pool features: None
- Fencing: None
- Has view: Yes
- View description: See Remarks
- Waterfront features: None
- Frontage type: See Remarks
Lot
- Size: 3,485 Square Feet
- Dimensions: 42 x 105
Details
- Parcel number: 32839429790000
- Zoning: RM
- Special conditions: Standard
Construction
Type & style
- Home type: SingleFamily
- Property subtype: Single Family Residence
Materials
- Vinyl Siding, Wood Frame
- Foundation: Slab
- Roof: Architectural Shingle
Condition
- New construction: Yes
- Year built: 2026
Details
- Warranty included: Yes
Utilities & green energy
- Sewer: Public Sewer
- Water: County Water
- Utilities for property: Sewer Connected, Water Connected
Community & HOA
Community
- Subdivision: Brookfield Branch
HOA
- Has HOA: Yes
- Amenities included: Clubhouse, Pool, Maintenance Common Areas, Management, Playground, Sidewalks, Street Lights
- HOA fee: $540 annually
- HOA name: Priestley Management
- HOA phone: 910-509-7276
Location
- Region: Hampstead
Financial & listing details
- Price per square foot: $288/sqft
- Date on market: 3/20/2026
- Cumulative days on market: 18 days
- Listing agreement: Blanket Listing Agreement
- Listing terms: Cash,Conventional,FHA,USDA Loan,VA Loan
- Road surface type: Paved
Estimated market value
$358,900
$341,000 - $377,000
$1,984/mo
Price history
Price history is unavailable.
Public tax history
Tax history is unavailable.
Monthly payment
Est. payment
Payment breakdown
Explore the cost of this home by adjusting the details. Changes won't be saved.Climate risks
Neighborhood: 28443
Nearby schools
GreatSchools rating
- 9/10South Topsail Elementary SchoolGrades: PK-5Distance: 0.4 mi
- 6/10Topsail Middle SchoolGrades: 5-8Distance: 2 mi
- 8/10Topsail High SchoolGrades: 9-12Distance: 1.7 mi
Schools provided by the listing agent
- Elementary: South Topsail
- Middle: Topsail
- High: Topsail
Source: Hive MLS. This data may not be complete. We recommend contacting the local school district to confirm school assignments for this home.
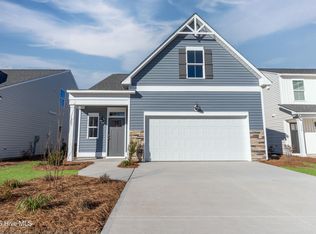
- $423,3144 bd3 ba1.7k sqft69 W Farley #78, Hampstead, NC 28443New Construction
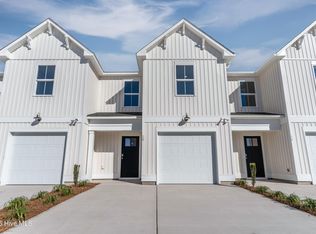
- $279,9003 bd3 ba1.4k sqft58 W Farley Dr #91, Hampstead, NC 28443New Construction
- $884,4004 bd5 ba3.6k sqft13 Tall Ships LOT 13, Lane Hampstead, NC 28443Off Market
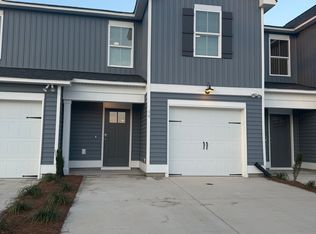
- $280,0003 bd3 ba1.4k sqft44 W Farley Dr, Hampstead, NC 28443Sold
- $363,6303 bd3 ba1.7k sqft65 W Farley Dr #77, Hampstead, NC 28443New Construction
- $318,4203 bd3 ba1.5k sqftW Farley Dr #90, Hampstead, NC 28443Sold
- $367,1504 bd3 ba1.8k sqft93 W Farley Dr #82, Hampstead, NC 28443New Construction
- $436,3294 bd3 ba1.9k sqft101 W Farley #83, Hampstead, NC 28443New Construction
A local agent can set up tours, give advice and negotiate with sellers.
A local lender can help you make sure your offer is ready when you are.
Similar homes
- $359,6802 bd2 ba1.2k sqft181 Brookfield Branch Road #12, Hampstead, NC 28443New Construction
 MLS ID #100582460, Logan Homes Team, Coldwell Banker Sea Coast Advantage. Hive MLS
 - from $348,0703 bd3 ba1.4k sqftHoneybird Plan, Brookfield Branch, Hampstead, NC 28443New Construction
 Logan Homes
 - $359,6802 bd2 ba1.2k sqft181 Brookfield Branch Rd, Hampstead, NC 28443New Construction
 Logan Homes
 - from $346,5704 bd3 ba1.6k sqftFern Plan, Brookfield Branch, Hampstead, NC 28443New Construction
 Logan Homes
 - $359,9003 bd3 ba1.4k sqft198 Brookfield Branch Road #28, Hampstead, NC 28443New ConstructionMLS ID #100565447, Logan Homes Team, Coldwell Banker Sea Coast Advantage. Hive MLS
- $359,9003 bd3 ba1.4k sqft198 Brookfield Branch Rd, Hampstead, NC 28443New ConstructionLogan Homes
- $359,9004 bd3 ba1.6k sqft190 Brookfield Branch Rd, Hampstead, NC 28443New ConstructionLogan Homes
- from $330,0902 bd2 ba1.2k sqftSweetbay Plan, Brookfield Branch, Hampstead, NC 28443New ConstructionLogan Homes
- from $364,6704 bd3 ba1.8k sqftRosebay Plan, Brookfield Branch, Hampstead, NC 28443New ConstructionLogan Homes
- $407,4404 bd3 ba1.8k sqft157 Brookfield Branch Rd, Hampstead, NC 28443New ConstructionLogan Homes
- from $364,9003 bd2 ba1.3k sqftBlanco Plan, Southwater Village, Hampstead, NC 28443New ConstructionLGI Homes
- $394,9003 bd3 ba1.7k sqft188 Umbrella Palm Drive, Hampstead, NC 28443New ConstructionHive MLS
- from $393,9003 bd3 ba1.7k sqftCarolina Plan, Southwater Village, Hampstead, NC 28443New ConstructionLGI Homes
- from $284,9003 bd3 ba1.4k sqftMason Plan, Southwater Village, Hampstead, NC 28443New ConstructionLGI Homes
- $--3 bd2 ba1.1k sqft3232 Belmont Cir, Wilmington, NC 28405AuctionServiceLink Auction
- $280,0002 bd2 ba1.6k sqft337 Sandpiper Lane, Hampstead, NC 28443For SaleMLS ID #100570690, Sharon G Pate-Batts, Intracoastal Realty Corporation. Hive MLS
- from $403,9003 bd3 ba1.8k sqftAvery Plan, Southwater Village, Hampstead, NC 28443New ConstructionLGI Homes
- $299,9003 bd2 ba1.2k sqft425 Beckys Creek Road, Hampstead, NC 28443For SaleMLS ID #100586913, Tidal Realty Partners, REAL Broker LLC. Hive MLS
- $264,9003 bd2 ba1.5k sqft216 Oak Grove Drive, Hampstead, NC 28443For SaleMLS ID #100586006, Megan P Fuchs, Coldwell Banker Sea Coast Advantage. Hive MLS
- $379,0003 bd2 ba1.5k sqft620 Osprey Landing Drive, Holly Ridge, NC 28445For SaleMLS ID #100580713, Maggie D Moyer, Coldwell Banker Sea Coast Advantage Rlty. Hive MLS
