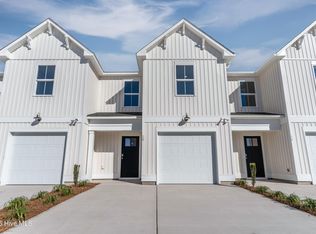
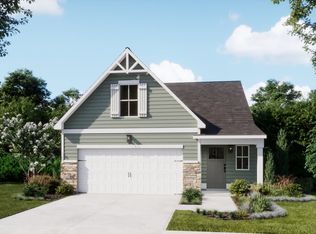
Riverstone floor plan featuring 4 bedrooms. This thoughtfully designed home offers 9' ceilings, a traditional elevation and 30 year architectural shingles for lasting curb appeal.
The kitchen is beautifully appointed with white shaker cabinets, granite countertops, white subway tile backsplash, 36'' upper cabinets and pendant lighting over the island. Bathrooms include white shaker cabinetry and quartz countertops for a polished finish along with roll out trash cans.
The main living areas and first floor feature luxury vinyl plank flooring throughout, combining durability with style. The owner's suite includes a tile shower. Additional upgrades include a cottage trim package and keyless front door entry.
Enjoy outdoor living with premier landscaping, including sod and irrigation in the front, side, and rear yard and a 12 x 12 covered porch.
Future community amenities are starting soon and will include a pool, open air pavilion, sidewalks, street lights, playground, fire pit and large green spaces.
Great design, quality finishes and a growing community in a wonderful location.
Under contract
$423,314
69 W Farley #78, Hampstead, NC 28443
4beds
1,701sqft
Single Family Residence
Built in 2026
5,227 Square Feet Lot
$423,100 Zestimate®
$249/sqft
$45/mo HOA
What's special
- 40 days
- 7
- 0
Zillow last checked:
Listing updated:
Listed by:
Logan Homes Team 910-622-0531,
Coldwell Banker Sea Coast Advantage
Source: Hive MLS,MLS#: 100574491 Originating MLS: Cape Fear Realtors MLS, Inc.
Originating MLS: Cape Fear Realtors MLS, Inc.Facts & features
Interior
Bedrooms & bathrooms
- Bedrooms: 4
- Bathrooms: 3
- Full bathrooms: 2
- 1/2 bathrooms: 1
Rooms
- Room types: Master Bedroom, Bedroom 2, Living Room, Dining Room, Laundry
Heating
- Heat Pump, Electric
Cooling
- Heat Pump
Appliances
- Included: Electric Oven, Built-In Microwave, Disposal, Dishwasher, Electric Range
- Laundry: Dryer Hookup, Washer Hookup, Laundry Closet
Features
- Master Downstairs, Walk-in Closet(s), Vaulted Ceiling(s), High Ceilings, Entrance Foyer, Solid Surface, Kitchen Island, Ceiling Fan(s), Pantry, Walk-in Shower, Walk-In Closet(s)
- Flooring: LVT/LVP, Carpet
- Basement: None
- Attic: Walk-In
- Has fireplace: No
Interior area
- Total structure area: 1,701
- Total interior livable area: 1,701 sqft
Property
Parking
- Total spaces: 2
- Parking features: Garage Faces Front, Concrete, Garage Door Opener
- Attached garage spaces: 2
Features
- Levels: Two
- Patio & porch: Covered, Patio, Porch, Rear Porch
- Exterior features: Irrigation System, Cluster Mailboxes
- Fencing: None
- View description: None
- Waterfront features: None
- Frontage type: See Remarks
Lot
- Size: 5,227 Square Feet
- Features: Landscaped, Sprinklers in Front, Sprinklers in Rear
Details
- Parcel number: 32839427710000
- Zoning: RM
- Special conditions: Standard
Construction
Type & style
- Home type: SingleFamily
- Property subtype: Single Family Residence
Materials
- Brick Veneer, Vinyl Siding, Wood Frame
- Foundation: Slab
- Roof: Architectural Shingle
Condition
- New Construction,Under Construction
- New construction: Yes
- Year built: 2026
Details
- Warranty included: Yes
Utilities & green energy
- Sewer: Public Sewer
- Water: Public
- Utilities for property: Sewer Connected, Water Connected
Community & HOA
Community
- Subdivision: Brookfield Branch
HOA
- Has HOA: Yes
- Amenities included: Cabana, Pool, Maintenance Common Areas, Playground, Sidewalks, Street Lights
- HOA fee: $540 annually
- HOA name: Priestly Property Management
- HOA phone: 910-509-7276
Location
- Region: Hampstead
Financial & listing details
- Price per square foot: $249/sqft
- Date on market: 5/16/2026
- Cumulative days on market: 40 days
- Listing agreement: Blanket Listing Agreement
- Listing terms: Cash,Conventional,FHA,USDA Loan,VA Loan
- Road surface type: Paved
Estimated market value
$423,100
$402,000 - $444,000
$2,301/mo
Price history
| Date | Event | Price |
|---|---|---|
| 5/18/2026 | Contingent | $423,314$249/sqft |
Source:  Hive MLS #100574491 Report a problem Hive MLS #100574491 Report a problem | ||
| 5/16/2026 | Listed for sale | $423,314$249/sqft |
Source: Hive MLS #100574491 Report a problem | ||
Public tax history
Tax history is unavailable.
Monthly payment
Est. payment
Payment breakdown
Explore the cost of this home by adjusting the details. Changes won't be saved.Climate risks
Neighborhood: 28443
Nearby schools
Schools provided by the listing agent
- Elementary: South Topsail
- Middle: Topsail
- High: Topsail
Source: Hive MLS. This data may not be complete. We recommend contacting the local school district to confirm school assignments for this home.

Similar homes
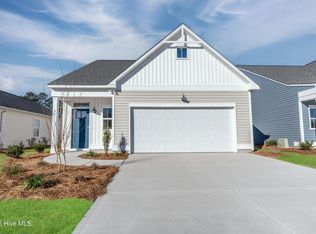
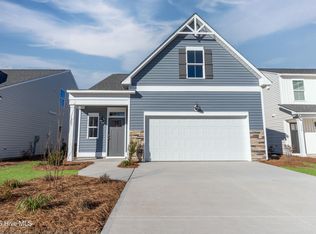
- $429,9004 bd3 ba1.9k sqft101 W Farley #83, Hampstead, NC 28443New Construction
 MLS ID #100563545, Logan Homes Team, Coldwell Banker Sea Coast Advantage. Hive MLS
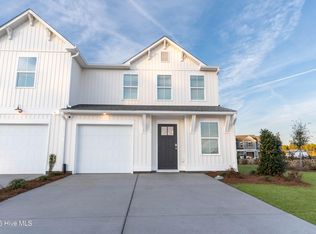
 - $389,9004 bd3 ba1.7k sqft189 Brookfield Branch Road #13, Hampstead, NC 28443New ConstructionMLS ID #100591575, Logan Homes Team, Coldwell Banker Sea Coast Advantage. Hive MLS
- $429,9004 bd3 ba1.9k sqft101 W Farley Dr, Hampstead, NC 28443New Construction
 Logan Homes
 - $389,9004 bd3 ba1.7k sqft189 Brookfield Branch Rd, Hampstead, NC 28443New Construction
 Logan Homes
 - $349,9004 bd3 ba1.6k sqft190 Brookfield Branch Road #27, Hampstead, NC 28443New ConstructionMLS ID #100580707, Logan Homes Team, Coldwell Banker Sea Coast Advantage. Hive MLS
- $421,9004 bd3 ba2k sqft175 Commons View Drive, Hampstead, NC 28443New ConstructionHive MLS
- $425,0003 bd2 ba1.5k sqft62 Streambed Way, Hampstead, NC 28443For SaleMLS ID #100600945, Mariel Gniewoz-Weiss, Keller Williams Innovate-Wilmington. Hive MLS
- $459,0004 bd3 ba2.4k sqft35 Scotlands Court, Hampstead, NC 28443For SaleMLS ID #100567268, Jason Gill, Intracoastal Realty Corporation. Hive MLS
- $415,9004 bd3 ba2k sqft156 S Umbrella Palm Drive, Hampstead, NC 28443New ConstructionHive MLS
- $415,9004 bd3 ba2k sqft220 S Umbrella Palm Drive, Hampstead, NC 28443New ConstructionHive MLS
- $449,0003 bd3 ba1.9k sqft126 Penquin Place, Hampstead, NC 28443New ConstructionMLS ID #100602958, Taylor M Greene, Century 21 Coastal Advantage. Hive MLS
- $339,9003 bd3 ba1.4k sqft198 Brookfield Branch Road #28, Hampstead, NC 28443New ConstructionMLS ID #100565447, Logan Homes Team, Coldwell Banker Sea Coast Advantage. Hive MLS
- $455,9993 bd3 ba2.3k sqft106 Dolphin Drive, Hampstead, NC 28443For SaleMLS ID #100578857, Maradith J Brown, Nest Realty. Hive MLS
- $389,0004 bd3 ba2k sqft574 Poppleton Drive, Hampstead, NC 28443New ConstructionMLS ID #100585425, Andrew W Blackwell, LPT Realty, LLC. Hive MLS
- $349,9002 bd2 ba1.2k sqft181 Brookfield Branch Road #12, Hampstead, NC 28443New ConstructionMLS ID #100582460, Logan Homes Team, Coldwell Banker Sea Coast Advantage. Hive MLS
- $395,0004 bd3 ba1.9k sqft130 Poplar Branch Way, Hampstead, NC 28443For SaleMLS ID #100598406, Pinpoint Properties, REAL Broker LLC. Hive MLS
