Discover the Rosebay! This beautifully designed 4 bedroom, 2.5 bath home offering 1,865 sq ft of smart living space and modern coastal comfort. The main level features upgraded LVP flooring throughout, 9' ceilings, and a bright, open layout perfect for everyday living and entertaining. The kitchen impresses with granite countertops, 36'' white shaker cabinets and a spacious island, flowing seamlessly into the dining and living areas. Upstairs, you'll find all four bedrooms plus a versatile loft/rec room, ideal for a second living area, office, or play space. The owner's suite includes a tile walk-in shower, quartz countertops, and generous closet space. Step outside to a 12' x 12' covered back porch, overlooking a fully sodded yard with irrigation on all sides. Additional features include flood lights, a dedicated laundry room, and a 2-car garage.
Located in the highly desirable Brookfield Branch community, residents will enjoy exceptional amenities including sidewalks, streetlights, a community pool, open-air pavilion, fire pit, playground, and open green spaces.
Under contract
$396,790
79 W Farley Drive #80, Hampstead, NC 28443
4beds
1,865sqft
Single Family Residence
Built in 2026
5,663 Square Feet Lot
$397,000 Zestimate®
$213/sqft
$5/mo HOA
What's special
Flood lightsSpacious islandUpgraded lvp flooring throughoutGranite countertopsDedicated laundry roomQuartz countertopsGenerous closet space
- 38 days
- 8
- 0
Zillow last checked:
Listing updated:
Listed by:
Logan Homes Team 910-622-0531,
Coldwell Banker Sea Coast Advantage
Source: Hive MLS,MLS#: 100606716 Originating MLS: Cape Fear Realtors MLS, Inc.
Facts & features
Interior
Bedrooms & bathrooms
- Bedrooms: 4
- Bathrooms: 3
- Full bathrooms: 2
- 1/2 bathrooms: 1
Rooms
- Room types: Living Room, Dining Room, Master Bedroom, Bedroom 2, Bedroom 3, Bedroom 4, Laundry, Loft
Heating
- Electric, Heat Pump
Cooling
- Central Air
Appliances
- Included: Electric Oven, Built-In Microwave, Range, Disposal, Dishwasher
- Laundry: Dryer Hookup, Washer Hookup, Laundry Room
Features
- Walk-in Closet(s), Solid Surface, Kitchen Island, Ceiling Fan(s), Pantry, Walk-in Shower, Walk-In Closet(s)
- Flooring: LVT/LVP, Carpet
- Basement: None
- Attic: Pull Down Stairs
- Has fireplace: No
Interior area
- Total structure area: 1,865
- Total interior livable area: 1,865 sqft
Property
Parking
- Total spaces: 2
- Parking features: Garage Faces Front, On Site, Paved
- Attached garage spaces: 2
Features
- Levels: Two
- Patio & porch: Covered, Patio, Porch
- Exterior features: Irrigation System, Cluster Mailboxes
- Pool features: None
- Fencing: None
- View description: None
- Waterfront features: None
- Frontage type: See Remarks
Lot
- Size: 5,663 Square Feet
- Dimensions: 38 x 105 x 67 x 105
Details
- Parcel number: 32839428420000
- Zoning: RM
- Special conditions: Standard
Construction
Type & style
- Home type: SingleFamily
- Property subtype: Single Family Residence
Materials
- Vinyl Siding, Wood Frame
- Foundation: Slab
- Roof: Architectural Shingle
Condition
- Under Construction
- New construction: Yes
- Year built: 2026
Utilities & green energy
- Sewer: Public Sewer
- Water: Public
- Utilities for property: Sewer Connected, Water Connected
Green energy
- Green verification: HERS Index Score
Community & HOA
Community
- Subdivision: Brookfield Branch
HOA
- Has HOA: Yes
- Amenities included: Clubhouse, Pool, Maintenance Common Areas, Management, Playground, Sidewalks, Street Lights
- HOA fee: $60 annually
- HOA name: Priestly Management
- HOA phone: 910-509-7276
Location
- Region: Hampstead
Financial & listing details
- Price per square foot: $213/sqft
- Date on market: 9/28/2026
- Cumulative days on market: 38 days
- Listing agreement: Blanket Listing Agreement
- Listing terms: Cash,Conventional,FHA,VA Loan
- Road surface type: Paved
Estimated market value
$397,000
$377,000 - $417,000
$2,441/mo
Price history
| Date | Event | Price |
|---|---|---|
| 9/30/2026 | Contingent | $396,790$213/sqft |
Source:  Hive MLS #100606716 Report a problem | ||
| 9/28/2026 | Listed for sale | $396,790$213/sqft |
Source: Hive MLS #100606716 Report a problem | ||
Public tax history
Tax history is unavailable.
Monthly payment
Est. payment
Payment breakdown
Explore the cost of this home by adjusting the details. Changes won't be saved.Climate risks
Neighborhood: 28443
Nearby schools
Schools provided by the listing agent
- Elementary: South Topsail
- Middle: Topsail
- High: Topsail
Source: Hive MLS. This data may not be complete. We recommend contacting the local school district to confirm school assignments for this home.

Similar homes
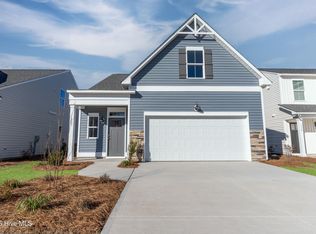
- $369,9004 bd3 ba1.7k sqft189 Brookfield Branch Road #13, Hampstead, NC 28443New Construction
 Hive MLS
- $379,9004 bd3 ba1.9k sqft101 W Farley #83, Hampstead, NC 28443New ConstructionHive MLS
- $437,6853 bd2 ba2.1k sqft356 Waldorf Way, Hampstead, NC 28443For Sale
 MLS ID #100613456, Irena B Kohler, Coldwell Banker Sea Coast Advantage-Hampstead. Hive MLS
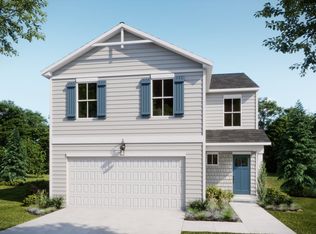
- from $346,5704 bd3 ba1.6k sqftFern Plan, Brookfield Branch, Hampstead, NC 28443New Construction
 Logan Homes
- $409,9003 bd2 ba1.5k sqft1205 Dan Owen Drive, Hampstead, NC 28443For SaleMLS ID #100612036, Kristin K Freeman, BlueStar Real Estate, LLC. Hive MLS
- $449,0004 bd3 ba2.4k sqft111 Colonial Heights Drive, Hampstead, NC 28443For SaleMLS ID #100592267, Beatty Pittman Real Estate Team LLC, Intracoastal Realty Corporation. Hive MLS
- $399,9003 bd3 ba1.7k sqft141 Commons View Drive, Hampstead, NC 28443New ConstructionMLS ID #100593468, Dayne M Luck, LGI Realty NC, LLC. Hive MLS
- $379,9004 bd3 ba2.2k sqft447 Avendale Drive, Rocky Point, NC 28457For SaleMLS ID #100586253, Laurie Carpenito, Intracoastal Realty Corporation. Hive MLS
- $379,0003 bd2 ba1.7k sqft544 Poppleton Drive, Hampstead, NC 28443For SaleMLS ID #100592766, Tonya A Morris, Morris Realty of Wilmington. Hive MLS
- $449,0003 bd3 ba1.9k sqft126 Penquin Place, Hampstead, NC 28443New ConstructionMLS ID #100602958, Taylor M Greene, Century 21 Coastal Advantage. Hive MLS
- $279,9003 bd3 ba1.4k sqft66 W Pioneer Way #120, Hampstead, NC 28443New ConstructionMLS ID #100589379, Logan Homes Team, Coldwell Banker Sea Coast Advantage. Hive MLS
- $299,9002 bd2 ba1.2k sqft181 Brookfield Branch Road #12, Hampstead, NC 28443New ConstructionHive MLS
- $489,0003 bd3 ba2.1k sqft13 Meon Lane, Hampstead, NC 28443For SaleMLS ID #100606725, Joann Marie McDermon, Better Homes and Gardens Real Estate Treasure. Hive MLS
- $279,9003 bd3 ba1.4k sqft79 W Pioneer Way #104, Hampstead, NC 28443New ConstructionHive MLS
- $385,0004 bd3 ba2.1k sqft198 Darel Street, Rocky Point, NC 28457For SaleMLS ID #100594252, Joy O Morgan, Intracoastal Realty Corporation. Hive MLS
