Skip main navigation
Off market
  • Price Unknown

    109 Waters Edge Dr, Foothills No. 31, AB T1S 4K4

    3beds
    2,013sqft
    Single Family Residence
    Built in 2015
    0.29 Acres Lot
    $-- Zestimate®
    C$--/sqft
    C$3,807 Estimated rent

    Home value

    Not available

    Estimated sales range

    Not available

    Not available

    Loading
    Loading...

    Owner options

    List your home for rent

    C$3,807/mo

    Rent Zestimate®

    Find your next renter with Zillow Rental Manager. Plus, with online applications, you can quickly screen prospective tenants – for free.

    Learn more

    C$3,807/mo

    Rent Zestimate®

    Refinance and save

    Refinancing to a lower rate could help reduce your monthly payments and save thousands over the life of the loan.

    See today's rates

    Explore your selling options

    Work with a Zillow partner agent

    Leverage their expertise and Zillow's premium Showcase listings to get your home seen by more buyers.

    Get started

    List with your own agent

    Get your home in front of millions of buyers by listing it on Zillow.

    Learn how to do it

    Sell it yourself

    Take full control of how buyers see your home on Zillow by listing For Sale by Owner (FSBO).

    List your home

    What's special

    Green spaceDouble headsAdditional wine storage roomBright laundry roomPowder roomButlers pantryOversized triple car garage

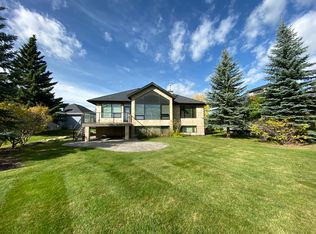
    Exceptional in every way! This impeccably well designed and impressively constructed executive bungalow with walk-up lower level provides 3824 square feet of thoughtful luxury living. Ideally located on a stunning west facing lot backing on to green space, enjoy views of the Rocky Mountains from your own private oasis. There is so much to love about this home with warmth and pride of ownership that welcomes you at every turn. The main level showcases a spectacular central living room with soaring vaulted ceilings featuring wood beams and an impressive floor to ceiling fireplace. The dream kitchen features exquisite alder wood cabinetry with a gorgeous oversized imported Italian titanium granite island and butlers pantry. The adjoining dining room is perfect for entertaining with custom built-ins complete with beverage centre overlooking the west facing back yard. Adjacent to the kitchen is a bright laundry room, powder room, office/den, the main floor of this property is impressive from every angle. The primary retreat and ensuite of this home feel like your own spa with freestanding soaker tub and gorgeous walk in shower, heated floors, oversized double alder wood vanities and a walk-in closet filled with natural light that is truly second to none. Descending to the lower level via the impressive and open staircase your toes will be met by heated floors throughout. This level is home to 2 large bedrooms with main bath featuring a large walk-in steam shower with double heads, recreation/games area with convenient wet bar, an additional wine storage room and a fabulous media room with insulated walls for sound proofing. This level is flooded with natural light due to deep windows and access to west facing walk-up stairs for easy access to back yard. The impressive oversized triple car garage has cedar doors as well as built-in storage, in-floor heating, is drywalled and painted including the ceiling and also has a convenient utility sink with hot/cold water. The exterior of the home has an underground irrigation system, 60 AMP rough-in for a hot tub, gorgeous mature landscaping, an expansive deck complete with stairs to lower level, every detail has been taken care of here. This is luxury living at its finest and your opportunity to enjoy the fabulous Artesia at Heritage Pointe lifestyle. Book your private showing today to take in, and truly appreciate all of the impressive features this property has to offer. 2023-11-22

    This property is off market, which means it's not currently listed for sale or rent on Zillow. This may be different from what's available on other websites or public sources.


    Zillow last checked:

    Source: Engel & Volkers,MLS®#: A2075549MLS Logo

    Facts & features

    Interior

    Bedrooms & bathrooms
    • Bedrooms: 3
    • Bathrooms: 4
    • Full bathrooms: 2
    • 1/2 bathrooms: 2
    Heating
    • Forced Air
    Cooling
    • Central Air
    Appliances
    • Included: Dishwasher, Dryer, Microwave, Refrigerator
    Interior area
    • Total structure area: 2,013
    • Total interior livable area: 2,013 sqft

    Property

    Parking
    • Total spaces: 3
    • Parking features: GarageAttached
    • Has attached garage: Yes
    Lot
    • Size: 0.29 Acres

    Construction

    Type & style
    • Home type: SingleFamily
    • Architectural style: Bungalow
    • Property subtype: Single Family Residence
    Materials
    • Roof: Asphalt
    Condition
    • Year built: 2015

    Community & HOA

    Community
    • Subdivision: Artesia at Heritage Pointes
    Location
    • Region: Foothills No 31

    Financial & listing details

    • Date on market: 2/20/2024
    • Lease term: Contact For Details

    Price history

    DateEventPrice
    2/23/2024Listing removedC$1,278,888C$635/sqft
    Source: Engel & Volkers #A2075549 Report a problem
    11/23/2023Price changeC$1,278,888-3%C$635/sqft
    Source: Engel & Volkers #A2075549 Report a problem
    11/13/2023Listed for saleC$1,318,888C$655/sqft
    Source: Engel & Volkers #A2075549 Report a problem
    10/26/2023Listing removed--
    Source: Engel & Volkers Report a problem
    9/28/2023Price changeC$1,318,888-2.3%C$655/sqft
    Source: Engel & Volkers #A2075549 Report a problem
    8/28/2023Listed for saleC$1,350,000-3.4%C$671/sqft
    Source: Engel & Volkers #A2075549 Report a problem
    8/9/2023Listing removed--
    Source: Engel & Volkers Report a problem
    6/28/2023Price changeC$1,398,000-2.6%C$694/sqft
    Source: Engel & Volkers #A2038491 Report a problem
    6/1/2023Price changeC$1,435,000-4.2%C$713/sqft
    Source: Engel & Volkers #A2038491 Report a problem
    5/3/2023Price changeC$1,498,000-3.4%C$744/sqft
    Source: Engel & Volkers #A2038491 Report a problem
    4/14/2023Listed for saleC$1,550,000C$770/sqft
    Source: Engel & Volkers #A2038491 Report a problem

    Public tax history

    Tax history is unavailable.

    Neighborhood: T1S

    Nearby schools

    GreatSchools rating

    No schools nearby

    We couldn't find any schools near this home.