Skip main navigation
Sold for $420,000
  • $420,000

    109 Wilcox Drive, Grovetown, GA

    4beds
    2,771sqft
    Single Family Residence
    Built in 2024
    0.26 Acres Lot
    $424,900 Zestimate®
    $152/sqft
    $2,709 Estimated rent

    Home value

    $424,900

    $404,000 - $446,000

    $2,709/mo

    Zestimate® history
    Loading
    Loading...

    Owner options

    List your home for rent

    $2,709/mo

    Rent Zestimate®

    Find your next renter with Zillow Rental Manager. Plus, with online applications, you can quickly screen prospective tenants – for free.

    Learn more

    $2,709/mo

    Rent Zestimate®

    Refinance and save

    $3,224/mo

    Est. payment

    Refinancing to a lower rate could help reduce your monthly payments and save thousands over the life of the loan.

    See today's rates

    $3,224/mo

    Est. payment

    Explore your selling options

    Work with a Zillow partner agent

    Leverage their expertise and Zillow's premium Showcase listings to get your home seen by more buyers.

    Get started

    List with your own agent

    Get your home in front of millions of buyers by listing it on Zillow.

    Learn how to do it

    Sell it yourself

    Take full control of how buyers see your home on Zillow by listing For Sale by Owner (FSBO).

    List your home

    What's special

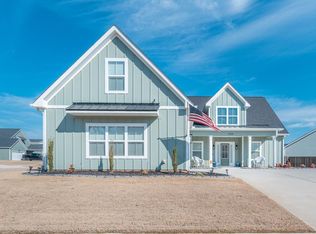
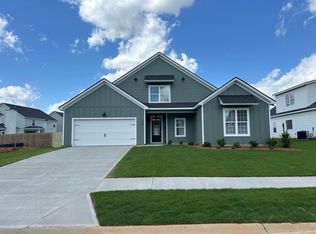
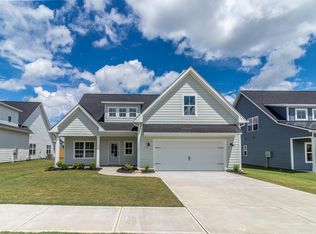
    Introducing an exquisite 4 Bedroom 3.5-bathroom masterpiece of modern farmhouse elegance nestled in the heart of Grovetown, GA in Columbia County. Step inside to discover a grandeur beyond compare, just off the foyer, is the office/den. This room offers a quiet retreat, perfect for those who work from home or need a dedicated space for productivity. The office/den is bathed in natural light streaming in through the window, creating an inspiring atmosphere for tackling tasks or unwinding with a good book. Continuing into the open concept living space entertain in style within the expansive kitchen, featuring a spacious layout complemented by a large island, perfect for culinary enthusiasts and social gatherings alike. With premium finishes such as unique lighting fixtures, granite countertops, decorative tile backsplash and top-of-the-line appliances, this culinary haven offers an unparalleled experience. The owners suite conveniently located on the main floor, luxury and convenience converge effortlessly, offering a sanctuary of relaxation and serenity leading to the master ensuite bathroom with dual vanities granite countertop, tile flooring, relaxing soaking tub and expansive tile shower. All closets in the home offer customize wood shelving. Ascend to the upper level and indulge in the allure of a loft area, providing endless possibilities for leisure and entertainment. Whether utilized as a cozy retreat or a versatile space for creative endeavors, this loft area epitomizes the epitome of luxury living. Three cozy bedrooms await, complemented by two bathrooms, including a convenient Jack and Jill setup, seamlessly connecting two of the bedrooms for ultimate convenience and comfort. Welcome to your private haven upstairs. Retreat outside and enjoy the covered porch with ceiling fan, all 4-side sod, sprinkler system and side entry garage with spacious side yard, lush landscaping and driveway. Experience the epitome of luxury living with this extraordinary 4 bedroom, 3.5-bathroom masterpiece. If room sizes and schools are important, please verify. Close to major dining and shopping, less than 10 minutes away Fort Eisenhower Gate 1 and I20 Exit 194 Belair Road or Exit 190 Grovetown Ga. Welcome Home! . SOME PHOTOS MAY BE OF LIKE HOME ALREADY BUILT BY Southeastern Family Homes.

    Zillow last checked:

    Listing updated:

    Listed by:

    Karen Stewart 706-267-3915,

    Southeastern Residential, LLC,

    Alisa Rhinehart 864-384-9268,

    Southeastern Residential, LLC

    Bought with:

    Alisa Rhinehart, 393664

    Southeastern Residential, LLC

    Karen Stewart, 348079

    Southeastern Residential, LLC

    Source: Hive MLS,MLS#: 98030787MLS LogoOriginating MLS: REALTORS® of Greater Augusta

    Facts & features

    Interior

    Bedrooms & bathrooms
    • Bedrooms: 4
    • Bathrooms: 4
    • Full bathrooms: 3
    • 1/2 bathrooms: 1
    Primary bedroom
    • Level: Main
    • Dimensions: 14 x 13
    Bedroom 2
    • Level: Upper
    • Dimensions: 12 x 12
    Bedroom 3
    • Level: Upper
    • Dimensions: 10 x 11
    Bedroom 4
    • Level: Upper
    • Dimensions: 12 x 10
    Dining room
    • Level: Main
    • Dimensions: 12 x 10
    Great room
    • Level: Main
    • Dimensions: 20 x 15
    Kitchen
    • Level: Main
    • Dimensions: 16 x 12
    Laundry
    • Level: Main
    • Dimensions: 11 x 8
    Loft
    • Level: Upper
    • Dimensions: 18 x 20
    Office
    • Level: Main
    • Dimensions: 11 x 12
    Heating
    • Heat Pump, Fireplace(s), Electric
    Cooling
    • Central Air, Ceiling Fan(s), Heat Pump
    Appliances
    • Included: Vented Exhaust Fan, Built-In Microwave, Range, Disposal, Dishwasher
    • Laundry: Dryer Hookup, Washer Hookup
    Features
    • Walk-in Closet(s), Entrance Foyer, Kitchen Island, Pantry, Eat-in Kitchen, Walk-In Closet(s)
    • Flooring: LVT/LVP, Carpet, Ceramic Tile, Hardwood
    • Basement: None
    • Attic: Partially Finished
    Interior area
    • Total structure area: 2,771
    • Total interior livable area: 2,771 sqft

    Property

    Parking
    • Total spaces: 2
    • Parking features: Attached, Concrete, Garage Door Opener, Garage
    • Has attached garage: Yes
    Features
    • Levels: Two
    • Patio & porch: Covered, Front Porch, Rear Porch
    Lot
    • Size: 0.26 Acres
    • Dimensions: 11471.7
    • Features: Sprinklers in Front, Sprinklers in Rear
    Details
    • Parcel number: 102
    • Special conditions: Standard

    Construction

    Type & style
    • Home type: SingleFamily
    • Property subtype: Single Family Residence
    Materials
    • Fiber Cement
    • Foundation: Slab
    • Roof: Composition
    Condition
    • New construction: Yes
    • Year built: 2024

    Utilities & green energy

    • Sewer: Public Sewer
    • Water: Public
    • Utilities for property: Cable Available

    Community & neighborhood

    Security
    • Security features: Smoke Detector(s)
    Location
    • Region: Grovetown
    • Subdivision: Wrights Farm

    HOA & financial

    HOA
    • Has HOA: Yes
    • HOA fee: $650 annually
    • Amenities included: Playground

    Other

    Other facts
    • Listing agreement: Exclusive Right To Sell
    • Listing terms: Cash,Conventional,FHA,VA Loan

    Price history

    DateEventPrice
    3/31/2025Sold$420,000$152/sqft
    Source: Hive MLS #98030787 Report a problem
    2/27/2025Pending sale$420,000$152/sqft
    Source: REALTORS® of Greater Augusta #525777 Report a problem
    2/12/2025Listed for sale$420,000$152/sqft
    Source: REALTORS® of Greater Augusta #525777 Report a problem
    2/6/2025Pending sale$420,000$152/sqft
    Source: REALTORS® of Greater Augusta #525777 Report a problem
    6/24/2024Price change$420,000-0.9%$152/sqft
    Source: REALTORS® of Greater Augusta #525777 Report a problem
    2/24/2024Listed for sale$424,000$153/sqft
    Source: REALTORS® of Greater Augusta #525777 Report a problem

    Public tax history

    YearProperty taxesTax assessment
    2025$3,903 +26.3%$403,068 +32.9%
    2024$3,090 +302.7%$303,300 +336.4%
    2023$767 $69,500

    Find assessor info on the county website

    Neighborhood: 30813

    Nearby schools

    GreatSchools rating
    Schools provided by the listing agent
    • Elementary: Grovetown
    • Middle: Grovetown
    • High: Grovetown High

    Source: Hive MLS. This data may not be complete. We recommend contacting the local school district to confirm school assignments for this home.

    Get pre-qualified for a loan
    At Zillow Home Loans, we can pre-qualify you in as little as 5 minutes with no impact to your credit score.

    An equal housing lender. NMLS #10287.

    Sell for more on Zillow
    Get a Zillow Showcase℠ listing at no additional cost and you could sell for .
    $424,900
    2% more
    +$8,498
    With Zillow Showcase(estimated)
    $433,398