Exquisite Modern Farmhouse in Wrights Farm Subdivision - A Harmonious Blend of Elegance and Comfort
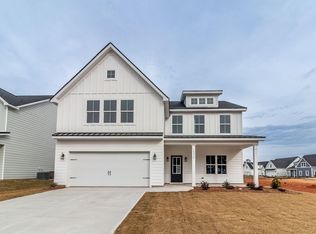
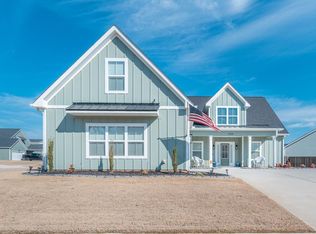
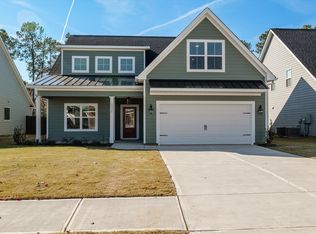
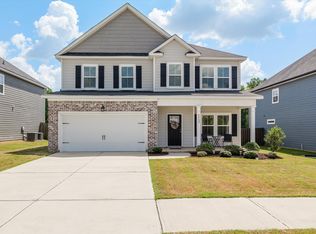
Nestled within the coveted Wrights Farm Subdivision, this remarkable Modern Farmhouse, meticulously crafted by Tindall Construction, is a true testament to timeless architectural beauty. Paying homage to both New Orleans and Charleston style homes, this home seamlessly marries distinctive design with contemporary luxury. Adorned with stainless steel kitchen appliances, a spacious island, white cabinetry, and granite countertops, the kitchen exudes modern functionality and style. Intriguing lighting fixtures throughout the home add a touch of sophistication and character to each room. The Primary Suite is Located on the main floor, the primary suite offers an escape into opulence with its spacious layout and a lavish ensuite bathroom that invites relaxation. A large laundry room is located on the main floor with added features of cabinetry, folding counter and laundry chute. Three generously proportioned bedrooms on the second floor each boast spacious closets, ensuring ample storage and organization space for every member of the household.
A detached 2-car garage adds an element of architectural charm while providing secure parking and additional storage options. A distinctive side entry garage and driveway sets this home apart, adding character and practicality to the property's exterior. The open-concept design harmoniously merges the great room, kitchen, and dining area, creating a seamless flow for both everyday living and entertaining. The 2 story living space adds another level of spaciousness. The broad covered front porch adorned with classic columns, offer an inviting and gracious outdoor living space.
Embrace the tranquility of the outdoors on the rear porches, perfect for unwinding after a long day.
Experience the allure of Southern living while indulging in the luxury of modern amenities. Whether you're hosting gatherings on the picturesque porch or relishing quiet moments in the elegant master suite, this home effortlessly blends charm with convenience. Situated within the esteemed Wrights Farm Subdivision, you'll enjoy the tranquility of suburban living while being in proximity to shopping, dining, and all the attractions the area has to offer. Come and see it for yourself before it's gone! If room sizes and schools are important, please verify. Welcome Home! SOME PHOTOS MAY BE OF LIKE HOME ALREADY BUILT BY TINDALL..
Pending
$399,000
104 Wilcox Drive, Grovetown, GA 30813
4beds
2,143sqft
Single Family Residence
Built in 2025
8,712 Square Feet Lot
$398,600 Zestimate®
$186/sqft
$54/mo HOA
What's special
- 293 days
- 100
- 7
Zillow last checked:
Listing updated:
Listed by:
Alisa Rhinehart 864-384-9268,
Southeastern Residential, LLC,
Karen Stewart 706-267-3915,
Southeastern Residential, LLC
Source: Hive MLS,MLS#: 98251618 Originating MLS: REALTORS® of Greater Augusta
Originating MLS: REALTORS® of Greater AugustaFacts & features
Interior
Bedrooms & bathrooms
- Bedrooms: 4
- Bathrooms: 3
- Full bathrooms: 2
- 1/2 bathrooms: 1
Rooms
- Room types: Great Room, Dining Room, Master Bedroom, Bedroom 2, Bedroom 3, Bedroom 4, Laundry
Primary bedroom
- Level: Main
- Dimensions: 16 x 13
Bedroom 2
- Level: Upper
- Dimensions: 12 x 12
Bedroom 3
- Level: Upper
- Dimensions: 12 x 12
Bedroom 4
- Level: Upper
- Dimensions: 21 x 19
Dining room
- Level: Main
- Dimensions: 11 x 12
Great room
- Level: Main
- Dimensions: 17 x 18
Kitchen
- Level: Main
- Dimensions: 12 x 12
Laundry
- Level: Main
- Dimensions: 8 x 8
Heating
- Fireplace(s), Electric
Cooling
- Central Air, Ceiling Fan(s)
Appliances
- Included: Built-In Microwave, Built-In Electric Oven, Disposal, Dishwasher, Cooktop
- Laundry: Dryer Hookup, Washer Hookup
Features
- Walk-in Closet(s), Entrance Foyer, Kitchen Island, Walk-In Closet(s)
- Flooring: LVT/LVP, Carpet
- Basement: None
- Attic: Partially Floored,See Remarks
- Number of fireplaces: 1
Interior area
- Total structure area: 2,143
- Total interior livable area: 2,143 sqft
Property
Parking
- Total spaces: 2
- Parking features: Attached, Garage Door Opener, Garage
- Attached garage spaces: 2
Features
- Levels: One and One Half
- Patio & porch: Covered, Front Porch, Rear Porch
- Exterior features: See Remarks
- Fencing: None
- View description: None
- Frontage type: See Remarks
Lot
- Size: 8,712 Square Feet
- Dimensions: .20
- Features: Sprinklers in Front, Sprinklers in Rear
Details
- Parcel number: 075154
- Zoning: PUD
- Special conditions: Standard
Construction
Type & style
- Home type: SingleFamily
- Property subtype: Single Family Residence
Materials
- Fiber Cement, Wood Frame
- Foundation: Slab
- Roof: See Remarks,Composition
Condition
- New Construction
- New construction: Yes
- Year built: 2025
Utilities & green energy
- Sewer: Public Sewer
- Water: Public
- Utilities for property: Underground Utilities, Water Connected
Community & HOA
Community
- Security: Smoke Detector(s)
- Subdivision: Wrights Farm
HOA
- Has HOA: Yes
- Amenities included: Playground, Sidewalks, Street Lights
- HOA fee: $650 annually
- HOA name: Association Link
- HOA phone: 706-922-0903
Location
- Region: Grovetown
Financial & listing details
- Price per square foot: $186/sqft
- Tax assessed value: $75,000
- Annual tax amount: $775
- Date on market: 12/15/2025
- Cumulative days on market: 293 days
- Listing agreement: Exclusive Right To Sell
- Listing terms: Cash,Conventional,FHA,VA Loan
Estimated market value
$398,600
$379,000 - $419,000
$2,376/mo
Price history
| Date | Event | Price |
|---|---|---|
| 10/2/2026 | Pending sale | $399,000$186/sqft |
Source:  Hive MLS #98251618 Report a problem Hive MLS #98251618 Report a problem | ||
| 6/9/2026 | Price change | $399,000-2.7%$186/sqft |
Source: Hive MLS #98251618 Report a problem | ||
| 5/12/2026 | Listed for sale | $409,900$191/sqft |
Source: Hive MLS #98251618 Report a problem | ||
| 5/11/2026 | Listing removed | $409,900$191/sqft |
Source: Hive MLS #550160 Report a problem | ||
| 12/15/2025 | Listed for sale | $409,900$191/sqft |
Source: Hive MLS #550160 Report a problem | ||
Public tax history
| Year | Property taxes | Tax assessment |
|---|---|---|
| 2025 | $775 +2.1% | $75,000 +7.1% |
| 2024 | $759 -1.1% | $70,000 +0.7% |
| 2023 | $767 | $69,500 |
Find assessor info on the county website
Monthly payment
Est. payment
Payment breakdown
Explore the cost of this home by adjusting the details. Changes won't be saved.Climate risks
Neighborhood: 30813
Nearby schools
Schools provided by the listing agent
- Elementary: Grovetown
- Middle: Grovetown
- High: Grovetown High
Source: Hive MLS. This data may not be complete. We recommend contacting the local school district to confirm school assignments for this home.
Similar homes
- $404,0005 bd3 ba2.8k sqft2346 Laurens Street, Grovetown, GA 30813For Sale

 MLS ID #98255661, John Craighead, Blanchard & Calhoun - Evans. Hive MLS
 - $380,0004 bd3 ba2k sqft2358 Laurens Street, Grovetown, GA 30813New Construction
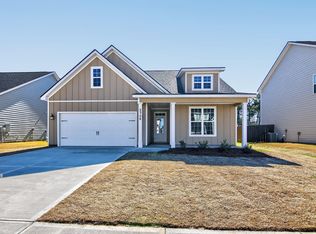 MLS ID #98251812, Alisa Rhinehart, Southeastern Residential, LLC. Hive MLS
 - $409,9005 bd3 ba2.6k sqft6060 Big Pond Trl, Grovetown, GA 30813For Sale
 MLS ID #225671, Xiuzhen Lu, Century 21 Magnolia. Aiken MLS
 - $384,0003 bd3 ba1.7k sqft2607 Laurens Street, Grovetown, GA 30813New Construction
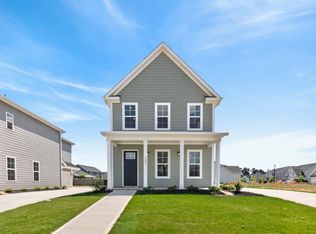 MLS ID #98253215, Alisa Rhinehart, Southeastern Residential, LLC. Hive MLS
 - $385,0003 bd3 ba1.6k sqft2609 Laurens Street, Grovetown, GA 30813New ConstructionMLS ID #98253181, Karen Stewart, Southeastern Residential, LLC. Hive MLS
- $349,9004 bd3 ba2k sqft401 Longmeadow Dr, Grovetown, GA 30813Active
 MLS ID #10866546, Jamie Long, Augusta Partners, LLC. GAMLS
 - $439,9005 bd4 ba3.1k sqft6058 Big Pond Trail, Grovetown, GA 30813For SaleMLS ID #100601506, Greg Oldham, Meybohm Real Estate - Evans. Hive MLS
- $334,9005 bd3 ba2.5k sqft4038 Abbey Road, Grovetown, GA 30813For SaleMLS ID #100589132, Amanda F Schlegel, Hollimon & Company Real Estate. Hive MLS
- $349,9004 bd3 ba2.1k sqft3188 Wayne Drive, Grovetown, GA 30813For SaleMLS ID #100600850, Greg Oldham, Meybohm Real Estate - Evans. Hive MLS
- $369,9755 bd3 ba2.8k sqft1302 Birch Circle, Grovetown, GA 30813For SaleMLS ID #98250752, Jeffery Osborne, EXP Realty, LLC. Hive MLS
- $389,9004 bd4 ba2.3k sqft917 Walker Point, Grovetown, GA 30813ActiveMLS ID #10645341, Bradley Sikes Group, Meybohm LLC. GAMLS
- $379,0005 bd4 ba2.9k sqft260 Prominence Drive, Grovetown, GA 30813For SaleMLS ID #100600090, Dakota Lyons, Lyons Property Group, LLC. Hive MLS
- $389,9004 bd3 ba2k sqft727 Ronaldsay Road, Grovetown, GA 30813New ConstructionMLS ID #98251242, Sandra Myers Heard, Berkshire Hathaway HomeServices Beazley Realtors. Hive MLS
- $384,9004 bd3 ba2.2k sqft689 Ronaldsay Road, Grovetown, GA 30813New ConstructionMLS ID #98253068, Sandra Myers Heard, Berkshire Hathaway HomeServices Beazley Realtors. Hive MLS
- $379,9004 bd3 ba2.3k sqft1835 Harbury Drive #Tp109, Grovetown, GA 30813New ConstructionMLS ID #98203577, Terri O'Neil, Ivey Realty Associates, Llc. Hive MLS
- $389,9004 bd4 ba2.2k sqft687 Ronaldsay Road, Grovetown, GA 30813New ConstructionMLS ID #98252630, George R Collins, Berkshire Hathaway HomeServices Beazley Realtors. Hive MLS
- $378,9004 bd3 ba2.2k sqft1269 Elbron Drive, Augusta, GA 30909New ConstructionMLS ID #98255693, Elana Bell, Berkshire Hathaway HomeServices Beazley Realtors. Hive MLS
- $409,9004 bd5 ba2.1k sqft723 Ronaldsay Road, Grovetown, GA 30813New ConstructionMLS ID #98251241, Tracy Beard, Berkshire Hathaway HomeServices Beazley Realtors. Hive MLS
