Skip main navigation
Pending
  • Price cut: $5K (6/10)
    $339,900

    2325 Laurens St, Grovetown, GA 30813

    4beds
    2,086sqft
    : 
    Loading
    Get pre-qualified
    Single Family Residence
    Built in 2024
    0.27 Acres Lot
    $339,200 Zestimate®
    $163/sqft
    $46/mo HOA

    What's special

    Generous islandImpeccable curb appealSplit floorplanCourtyard entranceExpansive yardToilet closetFull tile shower
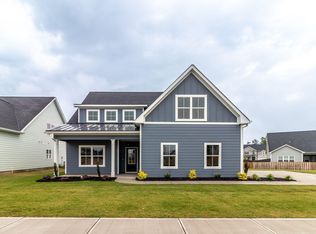
    Welcome to your dream ranch-style home with impeccable curb appeal, nestled in a tranquil neighborhood of Wrights Farm. This charming residence boasts a courtyard entrance, setting the tone for its inviting ambiance. Featuring 4 bedrooms and 3 full baths, this home offers living with modern comforts. Step into the heart of the home, where the kitchen stands as a focal point, adorned with granite countertops, a stylish tile backsplash, and a generous island, perfect for culinary adventures and casual dining. The open concept living area provides seamless flow, ideal for entertaining guests or enjoying family time. The split floorplan ensures privacy, with a private owner's suite offering a sanctuary of comfort. Retreat to the expansive owner's bathroom, complete with a full tile shower, separate tub, toilet closet, and double vanities with granite countertops, elevating your daily routine to a spa-like experience. This thoughtful designed home features two additional secondary bedrooms on the main level perfect for family, guests, or a home office. Conveniently located and well sized rooms offer comfort and flexibility while sharing easy access to a full bath. Upstairs, a private suite provides the ideal retreat complete with its own full bath. Whether used as a guest suite, media room or personal sanctuary, this versatile space adds both functionality and charm to the home offering comfort and privacy. Outside, revel in the expansive yard, situated on a corner lot, offering ample space for outdoor activities and relaxation. Take advantage of the covered front and back porches, where you can unwind and enjoy the serene surroundings. The meticulously landscaped yard, complemented by a sprinkler system, adds to the allure of outdoor living. Additional features include 30-year architectural shingles, ensuring durability and longevity for years to come. Don't miss the opportunity to make this stunning residence your own, where every detail has been thoughtfully designed for comfort and elegance.
    144 days
    |
    673
    |
    29
    |

    Zillow last checked:

    Listing updated:

    Listed by:

    Cynthia C Daniel 706-284-5900,

    Property Partners

    Source: Aiken MLS,MLS#: 221762MLS Logo

      Facts & features

      Interior

      Bedrooms & bathrooms
      • Bedrooms: 4
      • Bathrooms: 3
      • Full bathrooms: 3
      Primary bedroom
      • Level: Main
      • Area: 195
      • Dimensions: 13 x 15
      Bedroom 2
      • Level: Main
      • Area: 110
      • Dimensions: 10 x 11
      Bedroom 3
      • Level: Main
      • Area: 132
      • Dimensions: 12 x 11
      Bonus room
      • Level: Upper
      • Area: 247
      • Dimensions: 19 x 13
      Dining room
      • Level: Main
      • Area: 90
      • Dimensions: 9 x 10
      Great room
      • Level: Main
      • Area: 255
      • Dimensions: 17 x 15
      Kitchen
      • Level: Main
      • Area: 170
      • Dimensions: 10 x 17
      Laundry
      • Level: Main
      • Area: 54
      • Dimensions: 6 x 9
      Heating
      • Electric, Forced Air
      Cooling
      • Central Air, Electric
      Appliances
      • Included: Microwave, Range, Self Cleaning Oven, Dishwasher, Disposal, Electric Water Heater
      Features
      • Solid Surface Counters, Walk-In Closet(s), Bedroom on 1st Floor, Ceiling Fan(s), Kitchen Island, Primary Downstairs, Eat-in Kitchen, High Speed Internet
      • Flooring: Carpet, Ceramic Tile
      • Basement: None
      • Has fireplace: No
      Interior area
      • Total structure area: 2,086
      • Total interior livable area: 2,086 sqft
      • Finished area above ground: 2,086
      • Finished area below ground: 0
      Video & virtual tour

      Property

      Parking
      • Total spaces: 2
      • Parking features: See Remarks, Attached, Driveway, Garage Door Opener
      • Attached garage spaces: 2
      • Has uncovered spaces: Yes
      Accessibility
      • Accessibility features: Central Living Area
      Features
      • Levels: One and One Half
      • Patio & porch: Porch
      • Pool features: None, Community
      • Fencing: Fenced
      Lot
      • Size: 0.27 Acres
      • Features: Corner Lot, Landscaped
      Details
      • Additional structures: None
      • Parcel number: 075153
      • Special conditions: Standard
      • Horse amenities: None

      Construction

      Type & style
      • Home type: SingleFamily
      • Architectural style: Ranch
      • Property subtype: Single Family Residence
      Materials
      • Drywall, HardiPlank Type
      • Foundation: Slab
      • Roof: See Remarks,Shingle
      Condition
      • New construction: No
      • Year built: 2024

      Utilities & green energy

      • Sewer: Public Sewer
      • Water: Public
      • Utilities for property: Cable Available
      Green energy
      • Energy efficient items: Thermostat, Appliances, Insulation, Water Heater, Windows

      Community & HOA

      Community
      • Features: See Remarks, Pool
      • Subdivision: Other
      HOA
      • Has HOA: Yes
      • HOA fee: $550 annually
      Location
      • Region: Grovetown

      Financial & listing details

      • Price per square foot: $163/sqft
      • Date on market: 2/13/2026
      • Cumulative days on market: 144 days
      • Listing terms: Contract
      • Road surface type: Paved

        Estimated market value

        $339,200

        $322,000 - $356,000

        $2,414/mo

        Price history

        DateEventPrice
        6/18/2026Pending sale$339,900$163/sqft
        Source: Aiken MLS #221762 Report a problem
        6/10/2026Price change$339,900-1.4%$163/sqft
        Source: Hive MLS #98252908 Report a problem
        6/3/2026Price change$344,900-1.4%$165/sqft
        Source: Hive MLS #98252908 Report a problem
        5/21/2026Price change$349,900-6.1%$168/sqft
        Source: Hive MLS #98252908 Report a problem
        5/3/2026Price change$372,750-2.6%$179/sqft
        Source: Hive MLS #552034 Report a problem
        4/11/2026Price change$382,750-1.8%$183/sqft
        Source: Aiken MLS #221762 Report a problem
        3/16/2026Price change$389,750-2.5%$187/sqft
        Source: Hive MLS #552034 Report a problem
        2/12/2026Listed for sale$399,750+7.7%$192/sqft
        Source: Hive MLS #552034 Report a problem
        6/18/2024Sold$371,000$178/sqft
        Source: Hive MLS #98181139 Report a problem
        5/14/2024Pending sale$371,000$178/sqft
        Source: REALTORS® of Greater Augusta #528795 Report a problem
        5/7/2024Listed for sale$371,000$178/sqft
        Source: REALTORS® of Greater Augusta #528795 Report a problem

        Public tax history

        Tax history is unavailable.

        Monthly payment

        Est. payment

        Payment breakdown

        Explore the cost of this home by adjusting the details. Changes won't be saved.
        All calculations are estimates and provided by Zillow, Inc. for informational purposes only. Actual amounts may vary.
        HOA fees may include property taxes on listings classified as Co-Ops. Contact the listing agent and/or owner for fee details.
        Mortgage interest rates are dependent on a number of factors, including credit score, down payment, and repayment length. Interest rate data provided by Zillow Group Marketplace, Inc. as of 1/1/1970 from various mortgage lenders with which we have lead or other similar arrangements; the Estimated Payment is an average of those rates.
        See how much you could borrow to make a competitive offer.

        Climate risks

        Neighborhood: 30813

        Getting around

        0 / 100
        Car-Dependent
        21 / 100
        Somewhat Bikeable

        Nearby schools

        GreatSchools rating
        Schools provided by the listing agent
        • Middle: Grovetown Middle School
        • High: Grovetown High School

        Source: Aiken MLS. This data may not be complete. We recommend contacting the local school district to confirm school assignments for this home.

        A local agent can set up tours, give advice and negotiate with sellers.

        Browse local experts

        Similar homes

        Skip to the end of the carouselSkip to the beginning of the carousel