Skip main navigation
Sold for $412,500
  • $412,500

    111 Wilcox Drive, Grovetown, GA

    5beds
    2,613sqft
    Single Family Residence
    Built in 2023
    9,583.2 Square Feet Lot
    $417,400 Zestimate®
    $158/sqft
    $2,568 Estimated rent

    Home value

    $417,400

    $397,000 - $438,000

    $2,568/mo

    Zestimate® history
    Loading
    Loading...

    Owner options

    List your home for rent

    $2,568/mo

    Rent Zestimate®

    Find your next renter with Zillow Rental Manager. Plus, with online applications, you can quickly screen prospective tenants – for free.

    Learn more

    $2,568/mo

    Rent Zestimate®

    Refinance and save

    $3,213/mo

    Est. payment

    Refinancing to a lower rate could help reduce your monthly payments and save thousands over the life of the loan.

    See today's rates

    $3,213/mo

    Est. payment

    Explore your selling options

    Work with a Zillow partner agent

    Leverage their expertise and Zillow's premium Showcase listings to get your home seen by more buyers.

    Get started

    List with your own agent

    Get your home in front of millions of buyers by listing it on Zillow.

    Learn how to do it

    Sell it yourself

    Take full control of how buyers see your home on Zillow by listing For Sale by Owner (FSBO).

    List your home

    What's special

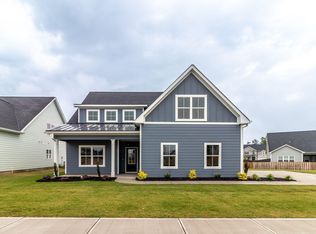
    Introducing the Edisto Plan by Southeastern Family Homes: A Modern Farmhouse design that redefines spacious and elegant living. With 5 bedrooms, 3 bathrooms, and a host of luxurious features, this home offers the perfect blend of comfort and style. Impressive Two-Story Foyer: Enter the home through the grand two-story foyer, setting the stage for the elegance that awaits within. The foyer's height adds a touch of grandeur while welcoming you into the heart of the home. Open Concept Living: The Edisto Plan seamlessly blends the kitchen, great room, and dining room into an open concept living space that is perfect for entertaining and everyday living. The cathedral ceilings in the great room enhance the sense of spaciousness, making this area the hub of family gatherings and social events. Gourmet Kitchen: The gourmet kitchen is a chef's dream, featuring a central island that serves as both a functional workspace and a stylish focal point. This well-equipped kitchen with drop in cooktop, built in wall oven and microwave is designed for culinary creativity and practicality, ensuring that preparing meals is a joyous experience. Upstairs Retreat: Ascending the stairs, you'll find three additional bedrooms, one of which can easily be converted into a versatile flex room over the garage. Ample closet space throughout provides practical storage solutions, catering to the needs of a growing family. Outdoor Oasis: The charm of the Edisto Plan extends outdoors with French doors leading to a covered large back porch, perfect for outdoor relaxation and entertainment. The entire property is thoughtfully landscaped, complete with an irrigation system to ensure a lush and vibrant exterior. A covered front porch and a 2-car garage complete the picture of this remarkable home. The Edisto Plan by Southeastern Family Homes offers a harmonious blend of modern amenities and farmhouse elegance, making it the ideal choice for those who value comfort, style, and refined living. Experience the epitome of luxury living with this extraordinary 5-bedroom, 3-bathroom masterpiece. . If room sizes and schools are important, please verify. Close to major dining and shopping, less than 10 minutes away Fort Eisenhower Gate 1 and I20 Exit 194 Belair Road or Exit 190 Grovetown Ga. Welcome Home! SOME PHOTOS MAY BE OF LIKE HOME ALREADY BUILT BY Southeastern Family Homes.

    Zillow last checked:

    Listing updated:

    Listed by:

    Karen Stewart 706-267-3915,

    Southeastern Residential, LLC,

    Alisa Rhinehart 864-384-9268,

    Southeastern Residential, LLC

    Bought with:

    Molly Anne Whitmer, 391638

    EXP Realty, LLC

    Source: Hive MLS,MLS#: 98031090MLS LogoOriginating MLS: REALTORS® of Greater Augusta

    Facts & features

    Interior

    Bedrooms & bathrooms
    • Bedrooms: 5
    • Bathrooms: 3
    • Full bathrooms: 3
    Primary bedroom
    • Level: Main
    • Dimensions: 14 x 15
    Bedroom 2
    • Level: Main
    • Dimensions: 13 x 13
    Bedroom 3
    • Level: Upper
    • Dimensions: 14 x 11
    Bedroom 4
    • Level: Upper
    • Dimensions: 14 x 11
    Bonus room
    • Level: Upper
    • Dimensions: 25 x 13
    Dining room
    • Level: Main
    • Dimensions: 13 x 11
    Great room
    • Level: Main
    • Dimensions: 17 x 17
    Kitchen
    • Level: Main
    • Dimensions: 14 x 11
    Heating
    • Heat Pump, Fireplace(s), Electric
    Cooling
    • Central Air, Ceiling Fan(s), Heat Pump
    Appliances
    • Included: Vented Exhaust Fan, Built-In Microwave, Built-In Electric Oven, Disposal, Dishwasher, Cooktop
    • Laundry: Dryer Hookup, Washer Hookup
    Features
    • Walk-in Closet(s), Kitchen Island, Pantry, Walk-In Closet(s)
    • Flooring: LVT/LVP, Carpet
    • Basement: None
    • Attic: Partially Finished,Pull Down Stairs
    Interior area
    • Total structure area: 2,613
    • Total interior livable area: 2,613 sqft

    Property

    Parking
    • Parking features: Attached, Garage
    • Has attached garage: Yes
    Features
    • Levels: One and One Half
    • Patio & porch: Covered, Front Porch, Rear Porch
    Lot
    • Size: 9,583 sqft
    • Dimensions: .22
    • Features: Landscaped, Sprinklers in Front, Sprinklers in Rear
    Details
    • Parcel number: 101

    Construction

    Type & style
    • Home type: SingleFamily
    • Property subtype: Single Family Residence
    Materials
    • Fiber Cement
    • Foundation: Slab
    • Roof: Composition
    Condition
    • New construction: Yes
    • Year built: 2023

    Utilities & green energy

    • Sewer: Public Sewer
    • Water: Public

    Community & neighborhood

    Security
    • Security features: Smoke Detector(s)
    Location
    • Region: Grovetown
    • Subdivision: Wrights Farm

    HOA & financial

    HOA
    • Has HOA: Yes
    • HOA fee: $650 annually
    • Amenities included: Playground, Street Lights

    Other

    Other facts
    • Listing agreement: Exclusive Right To Sell
    • Listing terms: 1031 Exchange,Cash,Conventional,FHA,VA Loan

    Price history

    DateEventPrice
    3/28/2025Sold$412,500$158/sqft
    Source: Hive MLS #98031090 Report a problem
    1/27/2025Pending sale$412,500$158/sqft
    Source: REALTORS® of Greater Augusta #519505 Report a problem
    6/24/2024Price change$412,500-1%$158/sqft
    Source: REALTORS® of Greater Augusta #519505 Report a problem
    8/19/2023Listed for sale$416,500$159/sqft
    Source: REALTORS® of Greater Augusta #519505 Report a problem

    Public tax history

    YearProperty taxesTax assessment
    2025$2,975 -0.8%$305,783 +4%
    2024$2,998 -12.3%$294,144 -10.9%
    2023$3,419 $330,100

    Find assessor info on the county website

    Neighborhood: 30813

    Nearby schools

    GreatSchools rating
    Schools provided by the listing agent
    • Elementary: Grovetown
    • Middle: Grovetown
    • High: Grovetown High

    Source: Hive MLS. This data may not be complete. We recommend contacting the local school district to confirm school assignments for this home.

    Get pre-qualified for a loan
    At Zillow Home Loans, we can pre-qualify you in as little as 5 minutes with no impact to your credit score.

    An equal housing lender. NMLS #10287.

    Sell for more on Zillow
    Get a Zillow Showcase℠ listing at no additional cost and you could sell for .
    $417,400
    2% more
    +$8,348
    With Zillow Showcase(estimated)
    $425,748