Skip main navigation
Sold for $399,900
  • $399,900

    2309 Laurens Street, Grovetown, GA

    5beds
    2,394sqft
    Single Family Residence
    Built in 2022
    8,276.4 Square Feet Lot
    $409,200 Zestimate®
    $167/sqft
    $2,544 Estimated rent

    Home value

    $409,200

    $389,000 - $430,000

    $2,544/mo

    Zestimate® history
    Loading
    Loading...

    Owner options

    List your home for rent

    $2,544/mo

    Rent Zestimate®

    Find your next renter with Zillow Rental Manager. Plus, with online applications, you can quickly screen prospective tenants – for free.

    Learn more

    $2,544/mo

    Rent Zestimate®

    Refinance and save

    $2,984/mo

    Est. payment

    Refinancing to a lower rate could help reduce your monthly payments and save thousands over the life of the loan.

    See today's rates

    $2,984/mo

    Est. payment

    Explore your selling options

    Work with a Zillow partner agent

    Leverage their expertise and Zillow's premium Showcase listings to get your home seen by more buyers.

    Get started

    List with your own agent

    Get your home in front of millions of buyers by listing it on Zillow.

    Learn how to do it

    Sell it yourself

    Take full control of how buyers see your home on Zillow by listing For Sale by Owner (FSBO).

    List your home

    What's special

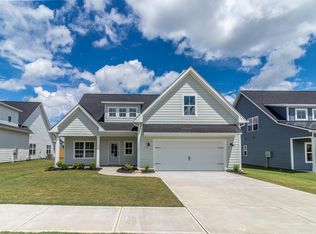
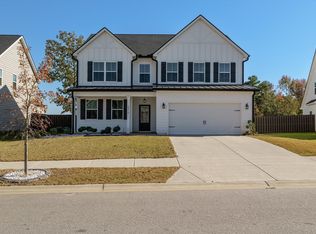
    Welcome to this stunning 5-bedroom, 3-bath ranch-style home, boasting a unique bonus room with its own bathroom, perfect for guests or a home office. This meticulously designed residence features the master suite on the main floor, ensuring convenience and accessibility for homeowners of all ages. Prepare to be wowed by the expansive gourmet kitchen, equipped with top-of-the-line appliances such as a wall oven, built-in microwave, and a drop-in cooktop, all finished in sleek stainless steel. For those who love to cook and entertain, the kitchen is a dream come true. The stylish and efficient stainless steel vent hood keeps the air clean and fresh during culinary adventures. The kitchen's centerpiece is a generously sized kitchen island, perfect for accommodating bar stools, creating a social hub where family and friends can gather, making meal prep and dining together an enjoyable experience. The open concept layout ensures a seamless flow between the kitchen, dining area, and living room, promoting interaction and connection throughout the main living space. When it's time to unwind and enjoy the outdoors, you'll find both a covered front porch and a back porch, providing delightful spaces to relax with a cup of coffee or a refreshing drink while taking in the surroundings. And if you're looking for outdoor fun and activities, the spacious backyard offers plenty of room for games, gardening, and more. In summary, this 5-bedroom, 3-bath ranch home offers a combination of modern comforts, thoughtful design, and ample space for both indoor and outdoor enjoyment. Whether you're hosting gatherings, spending quality time with family, or simply savoring peaceful moments, this residence has it all and is ready to become your dream home. Room sizes are approximate... if important, please verify. If schools are important... please verify with county. PHOTOS MAY BE OF A LIKE HOME AND MAY NOT BE EXACT TO THIS HOME.

    Zillow last checked:

    Listing updated:

    Listed by:

    Alisa Rhinehart 864-384-9268,

    Southeastern Residential, LLC,

    Karen Stewart 706-267-3915,

    Southeastern Residential, LLC

    Bought with:

    Bradley Sikes, 402918

    Meybohm Real Estate - Evans

    Source: Hive MLS,MLS#: 98177402MLS LogoOriginating MLS: REALTORS® of Greater Augusta

    Facts & features

    Interior

    Bedrooms & bathrooms
    • Bedrooms: 5
    • Bathrooms: 3
    • Full bathrooms: 3
    Primary bedroom
    • Level: Main
    • Dimensions: 14 x 17
    Bedroom 2
    • Level: Main
    • Dimensions: 12 x 11
    Bedroom 3
    • Level: Main
    • Dimensions: 14 x 11
    Bonus room
    • Description: Could be used as additional bedroom - upper level.
    • Level: Upper
    • Dimensions: 12 x 17
    Breakfast room
    • Level: Main
    • Dimensions: 12 x 9
    Family room
    • Level: Main
    • Dimensions: 14 x 16
    Kitchen
    • Level: Main
    • Dimensions: 12 x 15
    Office
    • Description: Could be used as additional bedroom - main floor.
    • Level: Main
    • Dimensions: 11 x 11
    Heating
    • Electric, Heat Pump
    Cooling
    • Central Air, Ceiling Fan(s)
    Appliances
    • Included: Built-In Microwave, Built-In Electric Oven, Disposal, Dishwasher, Cooktop
    • Laundry: Dryer Hookup, Washer Hookup
    Features
    • Walk-in Closet(s), Entrance Foyer, Kitchen Island, Blinds/Shades, Walk-In Closet(s), Other, See Remarks
    • Flooring: LVT/LVP, Carpet, See Remarks, Other
    • Basement: None
    • Attic: Other,See Remarks
    Interior area
    • Total structure area: 2,394
    • Total interior livable area: 2,394 sqft

    Property

    Parking
    • Total spaces: 2
    • Parking features: Attached, Concrete, Garage Door Opener, Garage
    • Has attached garage: Yes
    Features
    • Levels: One and One Half
    • Patio & porch: Covered, Porch, Front Porch, Rear Porch
    • Exterior features: Other, See Remarks
    • Fencing: Privacy,Fenced
    Lot
    • Size: 8,276 sqft
    • Dimensions: 8370 Sq ft
    • Features: Landscaped, Sprinklers in Front, Sprinklers in Rear
    Details
    • Parcel number: 107
    • Special conditions: Standard

    Construction

    Type & style
    • Home type: SingleFamily
    • Property subtype: Single Family Residence
    Materials
    • Fiber Cement
    • Foundation: Slab
    • Roof: Composition
    Condition
    • New construction: Yes
    • Year built: 2022

    Utilities & green energy

    • Sewer: Public Sewer
    • Water: Public

    Community & neighborhood

    Security
    • Security features: Smoke Detector(s)
    Location
    • Region: Grovetown
    • Subdivision: Wrights Farm

    HOA & financial

    HOA
    • Has HOA: Yes
    • HOA fee: $550 annually
    • Amenities included: Playground, Sidewalks, Street Lights

    Other

    Other facts
    • Listing agreement: Exclusive Agency
    • Listing terms: Cash,Conventional,FHA,VA Loan

    Price history

    DateEventPrice
    10/18/2023Sold$399,900$167/sqft
    Source: Hive MLS #98177402 Report a problem
    9/20/2023Pending sale$399,900$167/sqft
    Source: REALTORS® of Greater Augusta #516870 Report a problem
    6/16/2023Listed for sale$399,900$167/sqft
    Source: REALTORS® of Greater Augusta #516870 Report a problem

    Public tax history

    YearProperty taxesTax assessment
    2025$1,022 -3%$405,397 +3.4%
    2024$1,054 -55.2%$392,026 +74.2%
    2023$2,351 $225,093

    Find assessor info on the county website

    Neighborhood: 30813

    Nearby schools

    GreatSchools rating
    Schools provided by the listing agent
    • Elementary: Grovetown
    • Middle: Grovetown
    • High: Grovetown High

    Source: Hive MLS. This data may not be complete. We recommend contacting the local school district to confirm school assignments for this home.

    Get pre-qualified for a loan
    At Zillow Home Loans, we can pre-qualify you in as little as 5 minutes with no impact to your credit score.

    An equal housing lender. NMLS #10287.

    Sell for more on Zillow
    Get a Zillow Showcase℠ listing at no additional cost and you could sell for .
    $409,200
    2% more
    +$8,184
    With Zillow Showcase(estimated)
    $417,384