Charming Cape-style home offering 3 bedrooms and 2 full bathrooms. The first floor features two bedrooms, hardwood floors, and a full bath, while the third bedroom and an additional full bath are located upstairs. The home also includes a spacious eat-in kitchen, a partially finished basement with washer and dryer, and a deck off the rear bedroom with a jacuzzi included in "as-is" condition. Enjoy the large, fully fenced backyard—perfect for entertaining, gardening, or relaxing. With a little TLC, this home has plenty of potential to truly shine.
Pending
$529,900
109 Willow Drive, Neptune Township, NJ 07753
3beds
1,378sqft
Single Family Residence
Built in 1952
7,500 Square Feet Lot
$556,600 Zestimate®
$385/sqft
$-- HOA
What's special
- 26 days
- 1,058
- 96
Zillow last checked:
Listing updated:
Listed by:
Maria DelPriore 732-768-4856,
C21/ Solid Gold Realty
Source: MoreMLS,MLS#: 22629844
Facts & features
Interior
Bedrooms & bathrooms
- Bedrooms: 3
- Bathrooms: 2
- Full bathrooms: 2
Heating
- Natural Gas
Cooling
- Central Air
Features
- Flooring: Wood
- Basement: Partially Finished
Interior area
- Total structure area: 1,378
- Total interior livable area: 1,378 sqft
Property
Parking
- Parking features: Driveway, Off Street
- Has uncovered spaces: Yes
Features
- Stories: 2
- Has spa: Yes
- Spa features: Outdoor Hot Tub
Lot
- Size: 7,500 Square Feet
- Dimensions: 75 x 100
- Features: Oversized
Details
- Parcel number: 3504304000000013
- Zoning description: Residential
Construction
Type & style
- Home type: SingleFamily
- Architectural style: Cape Cod
- Property subtype: Single Family Residence
Condition
- New construction: No
- Year built: 1952
Utilities & green energy
- Sewer: Public Sewer
Community & HOA
Community
- Subdivision: Hamilton Garden
HOA
- Has HOA: No
Location
- Region: Neptune
Financial & listing details
- Price per square foot: $385/sqft
- Tax assessed value: $546,400
- Annual tax amount: $9,424
- Date on market: 9/25/2026
Estimated market value
$556,600
$529,000 - $584,000
$3,644/mo
Price history
| Date | Event | Price |
|---|---|---|
| 9/30/2026 | Pending sale | $529,900$385/sqft |
Source:  MoreMLS #22629844 Report a problem MoreMLS #22629844 Report a problem | ||
| 9/25/2026 | Listed for sale | $529,900+190.4%$385/sqft |
Source: MoreMLS #22629844 Report a problem | ||
| 10/27/2001 | Sold | $182,500$132/sqft |
Source: Public Record Report a problem | ||
Public tax history
| Year | Property taxes | Tax assessment |
|---|---|---|
| 2025 | $8,595 +23.6% | $512,200 +23.6% |
| 2024 | $6,954 +0.1% | $414,400 +7.7% |
| 2023 | $6,949 +10.3% | $384,800 +16.9% |
| 2022 | $6,303 +2.8% | $329,300 +13.4% |
| 2021 | $6,134 -1.6% | $290,300 -2.6% |
| 2020 | $6,233 +12% | $297,900 +2.5% |
| 2019 | $5,566 -0.8% | $290,600 +13.3% |
| 2018 | $5,614 -1.6% | $256,500 +3.2% |
| 2017 | $5,703 +2.7% | $248,500 -1.3% |
| 2016 | $5,554 -8.3% | $251,800 +1% |
| 2015 | $6,060 +7.5% | $249,400 +11.5% |
| 2013 | $5,639 | $223,700 |
Find assessor info on the county website
Monthly payment
Est. payment
Payment breakdown
Explore the cost of this home by adjusting the details. Changes won't be saved.Climate risks
Neighborhood: Hamilton
Nearby schools
Schools provided by the listing agent
- Middle: Neptune
- High: Neptune Twp
Source: MoreMLS. This data may not be complete. We recommend contacting the local school district to confirm school assignments for this home.
Similar homes
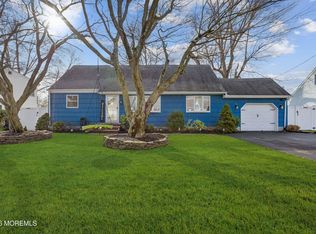
- $499,9003 bd2 ba1.2k sqft7 Dartmouth Road, Neptune Township, NJ 07753For Sale
 MLS ID #22632811, Norma Blanco, Schecher Realty. MoreMLS
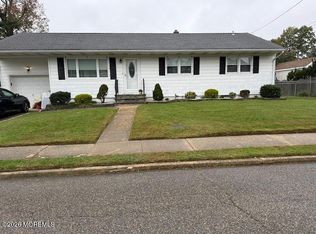
 - $--3 bd2 ba1.4k sqft79 Bennett Ave, Neptune City, NJ 07753Auction
 Auction.com 2
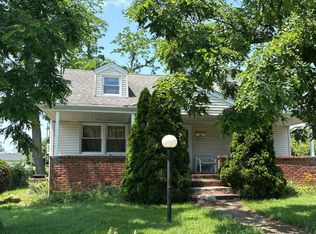
 - $499,0003 bd2 ba1k sqft714 Fletcher Drive, Neptune Township, NJ 07753For Sale
 MLS ID #22629012, Joshua Wolf, Berkshire Hathaway HomeServices Fox & Roach - Manalapan. MoreMLS
 - $--4 bd2 ba1.1k sqft723 Ruth Dr, Neptune, NJ 07753Auction
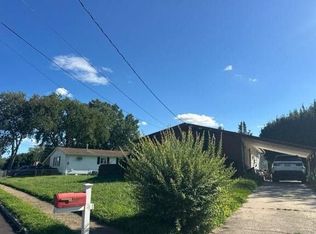 Auction.com 2
 - $399,0003 bd2 ba1.9k sqft313 Campbell Avenue, Neptune Township, NJ 07753For SaleMLS ID #22632898, Jack Green IV, Jack Green Realty. MoreMLS
- $479,9003 bd2 ba1.3k sqft4 Gary Drive, Neptune Township, NJ 07753For SaleMLS ID #22628144, Cynthia Wright-Suarez, Genora & Co.Realty, LLC. MoreMLS
- $639,9003 bd3 ba1.1k sqft22 Roberts Drive, Neptune Township, NJ 07753For SaleMLS ID #22630852, Susan Haley Bonner, Jersey Property Group Realty. MoreMLS
- $550,0003 bd1 ba1.2k sqft715 Marsha Drive, Neptune Township, NJ 07753For SaleMLS ID #22624399, Vivian McKay, EXIT Realty East Coast Shirvanian. MoreMLS
- $650,0003 bd2 ba1.3k sqft916 Green Grove Road, Neptune Township, NJ 07753For SaleMLS ID #22631834, Genuino Del Carmen, Berkshire Hathaway HomeServices Fox & Roach - Manalapan. MoreMLS
- $665,0003 bd2 ba1k sqft501 Couse Road, Neptune Township, NJ 07753For SaleMLS ID #22632840, Cindy Nelson, Nelson Realtors. MoreMLS
- $499,0003 bd2 ba1.2k sqft230 Fisher Avenue, Neptune Township, NJ 07753For SaleMLS ID #22628480, Michael Mizrahi, American Homes Group. MoreMLS
- $493,0003 bd2 ba1k sqft585 Wayside Road, Neptune Township, NJ 07753For SaleMLS ID #22629657, Vanessa M Gallagher, EXP Realty. MoreMLS
- $629,9004 bd2 ba1.5k sqft12 Coral Way, Neptune Township, NJ 07753For SaleMLS ID #22629156, Glenda J D'Ambrisi, RE/MAX Synergy. MoreMLS
- $575,0003 bd2 ba1.8k sqft905 Fordham Road, Neptune Township, NJ 07753For SaleMLS ID #22621666, Angelica Areus, Keller Williams Realty Ocean Living. MoreMLS
- $475,0003 bd1 ba962 sqft27 Windsor Court, Neptune City, NJ 07753For SaleMLS ID #22632360, Danielle Coyle, RE/MAX Select. MoreMLS
- $475,0003 bd2 ba1.3k sqft1952 Stratford Avenue, Neptune Township, NJ 07753For SaleMLS ID #22631538, Lindsay Woods, Nelson Realtors. MoreMLS
- $629,0003 bd3 ba1.6k sqft190 Summerlan Place, Neptune City, NJ 07753For SaleMLS ID #22631504, Amanda Cruz, Signature Realty NJ. MoreMLS
- $589,0004 bd2 ba1.4k sqft117 Taylor Ave, Neptune, NJ 07753For Sale
 MLS ID #2704783R, JENNIFER R. DENIGRIS. All Jersey MLS
 - $475,0002 bd2 ba1.1k sqft1803 6th Avenue, Neptune Township, NJ 07753For SaleMLS ID #22631262, Donna E Gaudenti, RE/MAX Gateway. MoreMLS
- $450,0003 bd2 ba1.7k sqft1708 Heck Avenue, Neptune Township, NJ 07753For SaleMLS ID #22627078, Connie King, Weichert Realtors-Sea Girt. MoreMLS
