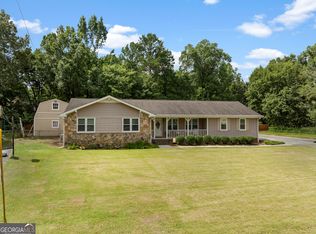
Welcome to this beautifully updated 4-bedroom, 2-bath home in West RomeCOs established Brookwood neighborhood. Situated on a half-acre lot (.51), this move-in-ready home offers a great combination of modern updates, comfortable living space, and room to enjoy the outdoors. Brookwood offers an optional swim and clubhouse membership, with no mandatory HOA. Inside, luxury vinyl plank flooring runs throughout the main living areas, complemented by crown molding and a cozy fireplace. The completely renovated kitchen is a standout, featuring white soft-close cabinetry, gold hardware, quartz countertops, an arabesque tile backsplash, and recessed lighting. The main level offers spacious living and dining areas, along with a convenient laundry closet. Both bathrooms have been fully updated with newer vanities, marble countertops, and tile flooring. There's also plenty of storage, thanks to the oversized walk-in attic spaces. Out back, you'll find a covered porch overlooking a large backyard with plenty of room to relax, entertain, or simply enjoy the extra space. A carport and storage shed add even more convenience. Located on a quiet, no-through-traffic street, the home is just minutes from downtown Rome, shopping, dining, and healthcare. If you're looking for a place to call home this one is worth a look!
Active
$315,000
109 Wood Valley Dr SW, Rome, GA 30165
4beds
--sqft
Single Family Residence
Built in 1974
0.51 Acres Lot
$279,500 Zestimate®
$--/sqft
$33/mo HOA
What's special
Cozy fireplaceStorage shedCrown moldingArabesque tile backsplashRecessed lightingCompletely renovated kitchenNewer vanities
- 1 day
- 63
- 2
Zillow last checked:
Listing updated:
Listed by:
Joram Guzman 7705462252,
KDH Realty, LLC
Source: GAMLS,MLS#: 10884759
Facts & features
Interior
Bedrooms & bathrooms
- Bedrooms: 4
- Bathrooms: 2
- Full bathrooms: 2
- Main level bathrooms: 2
- Main level bedrooms: 3
Rooms
- Room types: Other
Kitchen
- Features: Solid Surface Counters
Heating
- Central
Cooling
- Central Air
Appliances
- Included: Dishwasher, Microwave
- Laundry: Other
Features
- Master On Main Level, Walk-In Closet(s)
- Flooring: Tile, Vinyl
- Basement: None
- Number of fireplaces: 1
- Fireplace features: Family Room
- Common walls with other units/homes: No Common Walls
Interior area
- Total structure area: 0
- Finished area above ground: 0
- Finished area below ground: 0
Property
Parking
- Total spaces: 2
- Parking features: Carport
- Has carport: Yes
Features
- Levels: One
- Stories: 1
- Patio & porch: Patio
- Waterfront features: No Dock Or Boathouse
- Body of water: None
Lot
- Size: 0.51 Acres
- Features: Level
- Residential vegetation: Grassed
Details
- Additional structures: Outbuilding
- Parcel number: H13O 045
Construction
Type & style
- Home type: SingleFamily
- Architectural style: Ranch
- Property subtype: Single Family Residence
Materials
- Wood Siding
- Foundation: Slab
- Roof: Composition
Condition
- Resale
- New construction: No
- Year built: 1974
Utilities & green energy
- Electric: 220 Volts
- Sewer: Public Sewer
- Water: Public
- Utilities for property: Cable Available, Electricity Available, High Speed Internet, Natural Gas Available, Phone Available, Sewer Available, Water Available
Community & HOA
Community
- Features: Clubhouse, Pool
- Subdivision: Brookwood Estates
HOA
- Has HOA: Yes
- Services included: Swimming
- HOA fee: $400 annually
Location
- Region: Rome
Financial & listing details
- Tax assessed value: $241,088
- Annual tax amount: $3,165
- Date on market: 11/4/2026
- Listing agreement: Exclusive Right To Sell
- Listing terms: Cash,Conventional,FHA,VA Loan
- Electric utility on property: Yes
Estimated market value
$279,500
$263,000 - $296,000
$1,920/mo
Price history
| Date | Event | Price |
|---|---|---|
| 11/4/2026 | Listed for sale | $315,000+21.6% |
Source:  FMLS GA #7862014 Report a problem | ||
| 5/22/2023 | Sold | $259,000 |
Source: Public Record Report a problem | ||
| 4/23/2023 | Listed for sale | $259,000 |
Source: Owner Report a problem | ||
Public tax history
| Year | Property taxes | Tax assessment |
|---|---|---|
| 2025 | $3,143 +0.2% | $96,435 +7.3% |
| 2024 | $3,137 +140.3% | $89,861 +32.7% |
| 2023 | $1,305 +5% | $67,698 +19.3% |
| 2022 | $1,243 +11.3% | $56,729 +8.2% |
| 2021 | $1,117 -32.1% | $52,411 +8.6% |
| 2020 | $1,645 +2.9% | $48,279 +4% |
| 2019 | $1,598 +2.1% | $46,436 +4.3% |
| 2018 | $1,565 0% | $44,531 +5.3% |
| 2017 | $1,565 +3% | $42,308 +1.2% |
| 2016 | $1,519 +3.7% | $41,824 -1.3% |
| 2015 | $1,465 | $42,384 -2.3% |
| 2014 | $1,465 | $43,371 |
| 2013 | -- | -- |
| 2012 | -- | -- |
| 2011 | -- | -- |
| 2010 | -- | -- |
| 2009 | -- | -- |
| 2008 | -- | -- |
| 2007 | -- | -- |
| 2006 | -- | -- |
| 2005 | -- | -- |
| 2003 | -- | -- |
Find assessor info on the county website
Monthly payment
Est. payment
Payment breakdown
Explore the cost of this home by adjusting the details. Changes won't be saved.Climate risks
Neighborhood: 30165
Nearby schools
Schools provided by the listing agent
- Elementary: West End
- Middle: Rome
- High: Rome
Source: GAMLS. This data may not be complete. We recommend contacting the local school district to confirm school assignments for this home.
Similar homes
- $--3 bd2 ba1.5k sqft13 Sagewood Dr NW, Rome, GA 30165Auction
 Xome
- $319,0002 bd2 ba1.8k sqft107 Westmore Rd, Rome, GA 30165For Sale By Owner

- $339,9004 bd3 ba1.9k sqft108 E Creekview Dr SW, Rome, GA 30165Active

 MLS ID #10844870, Tammy M Casey, Elite Group Georgia. GAMLS
- $298,0003 bd2 ba2.1k sqft113 Wood Valley Dr SW, Rome, GA 30165Active
 MLS ID #10819992, Lori Walker Davidson, Hardy Realty & Development Company. GAMLS
- $349,9004 bd3 ba2.5k sqft19 E Creekview Dr SW, Rome, GA 30165ActiveMLS ID #10826001, Steven T Koleno, Beycome Brokerage Realty LLC. GAMLS
- $305,0004 bd3 ba2.6k sqft18 Albion Dr SW, Rome, GA 30165ActiveMLS ID #10821063, Matthew Littlejohn, Maximum One Community Realtors. GAMLS
- $239,9004 bd2 ba-- sqft207 Paris Dr SW, Rome, GA 30165ActiveMLS ID #10880933, Edwin Garcia, Keller Williams Northwest. GAMLS
- $249,9003 bd2 ba-- sqft11 Westwillow Ln NW, Rome, GA 30165ActiveMLS ID #10884482, Donna Brady, Atlanta Communities. GAMLS
- $315,0003 bd2 ba1.6k sqft4 Savannah Pl NW, Rome, GA 30165ActiveMLS ID #10868084, Christina Parker, Trelora Realty, Inc.. GAMLS
- $287,0003 bd2 ba1.8k sqft106 Thornwood Dr SW, Rome, GA 30165ActiveMLS ID #10854437, Jennifer Massey, Toles, Temple & Wright, Inc.. GAMLS
- $199,9003 bd2 ba1.3k sqft137 Huffaker Rd NW, Rome, GA 30165ActiveMLS ID #10885235, Tressa Cagle, Key To Your Home Realty. GAMLS
- $289,9005 bd3 ba1.7k sqft13 Walton Creek Dr SW, Rome, GA 30165ActiveMLS ID #10812949, Mary Holcomb, Reese and Smallwood, Inc.. GAMLS
- $320,0005 bd3 ba2.5k sqft183 Barker Rd SW, Rome, GA 30165ActiveMLS ID #10696456, Quinton W Schwengel, Keller Williams Northwest. GAMLS
- $215,0004 bd1 ba1.2k sqft13 Rooney Rd SW, Rome, GA 30165ActiveMLS ID #10880665, Chelsea Dotson, Maximum One Community Realtors. GAMLS
- $349,0004 bd2 ba1.9k sqft208 Dodd St NW, Rome, GA 30165ActiveMLS ID #10799335, Keith Beauchamp, Hardy Realty & Development Company. GAMLS
- $279,0003 bd3 ba1.7k sqft16 Jefferson Dr SW, Rome, GA 30165ActiveMLS ID #10619113, Mary Holcomb, Reese and Smallwood, Inc.. GAMLS
- $259,9004 bd3 ba1.6k sqft8 Cameo Dr, Rome, GA 30165ActiveMLS ID #10830002, Sofia Cardenas, Keller Williams Heritage. GAMLS
