Skip main navigation
Off market
  • Price Unknown

    1090 Eagletrace Dr, London, ON N6G 0S4

    4beds
    SingleFamily
    Built in ----
    -- sqft lot
    $-- Zestimate®
    C$--/sqft
    C$3,988 Estimated rent

    Home value

    Not available

    Estimated sales range

    Not available

    Not available

    Loading
    Loading...

    Owner options

    List your home for rent

    C$3,988/mo

    Rent Zestimate®

    Find your next renter with Zillow Rental Manager. Plus, with online applications, you can quickly screen prospective tenants – for free.

    Learn more

    C$3,988/mo

    Rent Zestimate®

    Refinance and save

    Refinancing to a lower rate could help reduce your monthly payments and save thousands over the life of the loan.

    See today's rates

    Explore your selling options

    Work with a Zillow partner agent

    Leverage their expertise and Zillow's premium Showcase listings to get your home seen by more buyers.

    Get started

    List with your own agent

    Get your home in front of millions of buyers by listing it on Zillow.

    Learn how to do it

    Sell it yourself

    Take full control of how buyers see your home on Zillow by listing For Sale by Owner (FSBO).

    List your home

    What's special

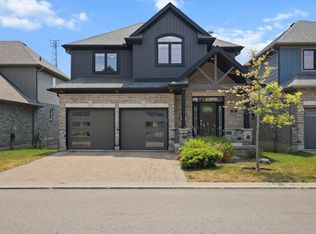
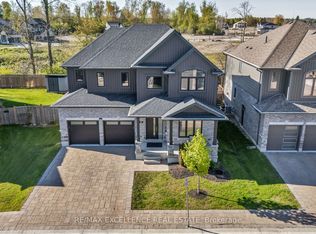
    "Modern and striking, this designer North London home is luxurious and impressive. Featuring a stunning exterior with 2-car garage, interlocking brick driveway, covered front porch and with lovely landscaping - you'll be delighted with this beautiful home as soon as you see it. The expansive, open-concept layout is highlighted with recessed lighting and crown moldings, rich, dramatic dark hardwood flooring, gorgeous light fixtures, and designer hardware. The gourmet kitchen features a spectacular island, high-end stainless appliances, granite countertops, subway tile backsplash, upgraded cabinetry (+ extra pantry storage), big, bright windows - and patio door walkout access to your backyard oasis. The open-concept living room extends from the kitchen and is over looking to a elegant gas fireplace, nestled between built-in shelving, and illuminated by big, beautiful windows and stunning recessed lighting features. Bright and spacious bedrooms await you upstairs with plush carpeting, an interconnecting jack-and-jill bathroom, additional full bath and a master bedroom complete with decadent hardwoods, dressing room, ensuite with large glass + tile shower and interior design throughout to fall in love with. Work from home within the private office/den and head out to the backyard where the covered deck offers the perfect 'staycation' location for you to spend hours soaking in the sun around your swanky inground heated salt water pool, complete with landscaping, stone accent waterfall, plenty of lounge, entertaining space and a storage shed. Book your private tour of this beautiful home today!"

    This property is off market, which means it's not currently listed for sale or rent on Zillow. This may be different from what's available on other websites or public sources.
    Facts & features

    Interior

    Bedrooms & bathrooms
    • Bedrooms: 4
    • Bathrooms: 4
    • Full bathrooms: 3
    • 1/2 bathrooms: 1
    Features
    • Auto Garage Door Remote(s)
    • Fireplace features: Natural Gas

    Property

    Features
    • Pool features: Inground, Salt

    Construction

    Type & style
    • Home type: SingleFamily
    • Architectural style: 2 Storey

    Utilities & green energy

    • Sewer: Sewer (Municipal)

    Community & HOA

    Location
    • Region: London

    Price history

    DateEventPrice
    3/2/2021Pending saleC$1,249,900
    Source: Sutton Team Realty Inc #40069362 Report a problem
    2/19/2021Listed for saleC$1,249,900
    Source: Sutton Team Realty Inc #40069362 Report a problem

    Public tax history

    Tax history is unavailable.

    Neighborhood: Fox Hollow

    Nearby schools

    GreatSchools rating

    No schools nearby

    We couldn't find any schools near this home.