Move into your new home before the school year begins and enjoy the rest of summer relaxing by your own pool. This beautifully maintained, one-owner home, built in 2020, offers 4 bedrooms, 3 full bathrooms, and plenty of space for everyone. The open layout includes a versatile main-floor bedroom that's perfect for guests or a home office, plus a spacious second-floor loft ideal for a playroom, media room, or additional living space. Step outside to a fully fenced backyard featuring an above-ground pool, a large deck made for entertaining, and all pool equipment included—everything you need for memorable summer gatherings. Located in the desirable Osburn Lakes subdivision, the community also offers a neighborhood playground. Schedule your private showing today and discover everything this exceptional home has to offer! BATVAI
For sale
Price cut: $2K (6/24)
$323,000
1090 Jackson Dr, Owosso, MI 48867
4beds
1,811sqft
:
Get pre-qualified$2,354/mo
Single Family Residence
Built in 2020
435 Square Feet Lot
$322,000 Zestimate®
$178/sqft
$21/mo HOA
What's special
Fully fenced backyardSpacious second-floor loftAll pool equipment includedVersatile main-floor bedroomAbove-ground poolOpen layout
- 126 days |
- 393 |
- 27 |
Zillow last checked:
Listing updated:
Listed by:
Joyce Surprenant 989-494-6131,
Keller Williams First 517-625-4663
Source: MiRealSource,MLS#: 50201969 Originating MLS: Greater Shiawassee Association of REALTORS
Originating MLS: Greater Shiawassee Association of REALTORSFacts & features
Interior
Bedrooms & bathrooms
- Bedrooms: 4
- Bathrooms: 3
- Full bathrooms: 3
Rooms
- Room types: Loft
Bedroom 1
- Features: Carpet
- Level: Second
- Area: 180
- Dimensions: 15 x 12
Bedroom 2
- Features: Carpet
- Level: First
- Area: 120
- Dimensions: 12 x 10
Bedroom 3
- Features: Carpet
- Level: Second
- Area: 110
- Dimensions: 10 x 11
Bedroom 4
- Features: Carpet
- Level: Second
- Area: 130
- Dimensions: 13 x 10
Bathroom 1
- Features: Laminate
- Level: First
- Area: 35
- Dimensions: 7 x 5
Bathroom 2
- Features: Laminate
- Level: Second
- Area: 45
- Dimensions: 9 x 5
Bathroom 3
- Features: Laminate
- Level: Second
- Area: 77
- Dimensions: 11 x 7
Dining room
- Features: Laminate
- Level: First
- Area: 99
- Dimensions: 11 x 9
Kitchen
- Features: Laminate
- Level: First
- Area: 80
- Dimensions: 10 x 8
Living room
- Features: Laminate
- Level: First
- Area: 272
- Dimensions: 16 x 17
Heating
- Forced Air, Natural Gas
Cooling
- Central Air
Appliances
- Included: Dishwasher, Microwave, Range/Oven, Refrigerator, Gas Water Heater
- Laundry: First Floor Laundry
Features
- Flooring: Carpet, Laminate
- Basement: Concrete,Partial
- Has fireplace: No
Interior area
- Total structure area: 2,474
- Total interior livable area: 1,811 sqft
- Finished area above ground: 1,811
- Finished area below ground: 0
Property
Parking
- Total spaces: 2
- Parking features: Attached
- Attached garage spaces: 2
Features
- Levels: Two
- Stories: 2
- Has private pool: Yes
- Pool features: Above Ground
- Frontage type: Road
- Frontage length: 60
Lot
- Size: 435 Square Feet
- Dimensions: 60 x 120
Details
- Parcel number: 05075100008200
- Special conditions: Private
Construction
Type & style
- Home type: SingleFamily
- Architectural style: Colonial
- Property subtype: Single Family Residence
Materials
- Vinyl Siding
- Foundation: Concrete Perimeter
Condition
- New construction: No
- Year built: 2020
Utilities & green energy
- Sewer: Public Sanitary
- Water: Public
Community & HOA
Community
- Subdivision: Osburn Lakes
HOA
- Has HOA: Yes
- Amenities included: Playground
- HOA fee: $250 annually
- HOA name: Osburn Lakes
Location
- Region: Owosso
Financial & listing details
- Price per square foot: $178/sqft
- Tax assessed value: $314,200
- Annual tax amount: $5,688
- Date on market: 3/19/2026
- Cumulative days on market: 6094 days
- Listing agreement: Exclusive Right To Sell
- Listing terms: Cash,Conventional,FHA,USDA Loan,VA Loan
Estimated market value
$322,000
$306,000 - $338,000
$2,200/mo
Price history
| Date | Event | Price |
|---|---|---|
| 6/24/2026 | Price change | $323,000-0.6%$178/sqft |
Source:  MiRealSource #50201969 Report a problem MiRealSource #50201969 Report a problem | ||
| 3/19/2026 | Listed for sale | $325,000+53.3%$179/sqft |
Source: MiRealSource #50201969 Report a problem | ||
| 7/9/2021 | Sold | $211,990+1187.9%$117/sqft |
Source: Public Record Report a problem | ||
| 9/1/2020 | Sold | $16,460+63.9%$9/sqft |
Source:  Greater Lansing AOR #244650 Report a problem Greater Lansing AOR #244650 Report a problem | ||
| 2/8/2019 | Sold | $10,040$6/sqft |
Source: MiRealSource #21472895 Report a problem | ||
Public tax history
| Year | Property taxes | Tax assessment |
|---|---|---|
| 2025 | $5,475 +0.8% | $157,100 +5.4% |
| 2024 | $5,430 +3.5% | $149,100 +11.3% |
| 2023 | $5,246 | $134,000 +13.3% |
| 2022 | -- | $118,300 +2857.5% |
| 2021 | -- | $4,000 |
| 2020 | -- | -- |
| 2019 | -- | -- |
| 2018 | -- | -- |
| 2017 | -- | -- |
Find assessor info on the county website
Monthly payment
Est. payment
Payment breakdown
Explore the cost of this home by adjusting the details. Changes won't be saved.Climate risks
Neighborhood: 48867
Nearby schools
GreatSchools rating
- 6/10Emerson SchoolGrades: K-5Distance: 0.5 mi
- 4/10Owosso Middle SchoolGrades: 6-8Distance: 0.5 mi
- 6/10Owosso High SchoolGrades: 9-12Distance: 0.5 mi
Schools provided by the listing agent
- District: Owosso Public Schools
Source: MiRealSource. This data may not be complete. We recommend contacting the local school district to confirm school assignments for this home.
- $258,8003 bd2 ba2.5k sqft1080 Jackson Dr, Owosso, MI 48867Off Market
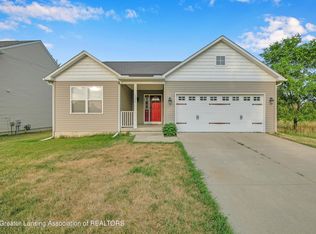
- $267,4003 bd3 ba1.5k sqft1100 Jackson Dr, Owosso, MI 48867Off Market
- $270,0004 bd3 ba2k sqft1120 Jackson Dr, Owosso, MI 48867Sold
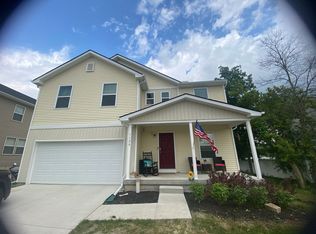
- $320,6004 bd3 ba2k sqft1081 Jackson Dr, Owosso, MI 48867Off Market
- $350,7004 bd2 ba1.4k sqft1101 Jackson Dr, Owosso, MI 48867Off Market
- $283,1003 bd2 ba1.3k sqft1130 Jackson Dr, Owosso, MI 48867Off Market
- $270,4004 bd3 ba1.1k sqft1121 Jackson Dr, Owosso, MI 48867Off Market
- $343,4003 bd2 ba1.6k sqft1141 Jackson Dr, Owosso, MI 48867Off Market
A local agent can set up tours, give advice and negotiate with sellers.
Similar homes
- $295,0003 bd2 ba2.2k sqft500 N Hintz Rd, Owosso, MI 48867For Sale
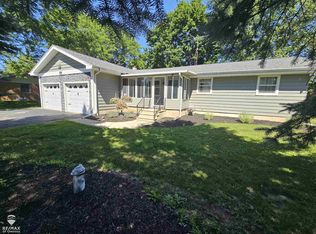
 MLS ID #50215424, Lance Omer, Re/Max of Owosso. MiRealSource
 - $329,0004 bd3 ba1.9k sqft4877 Orchard Ln, Owosso, MI 48867For Sale

 MLS ID #20261046830, Kristy Mohr, Red Fox Realty LLC. Realcomp II
 - $379,9004 bd3 ba2.1k sqft1445 W North St, Owosso, MI 48867For Sale
 MLS ID #50211046, Kori Shook, Kori Shook & Associates. MiRealSource
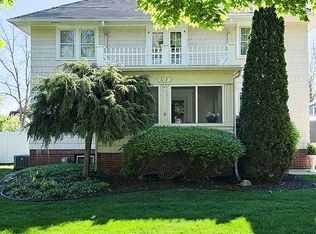
 - $349,9004 bd2 ba2.2k sqft612 Ada St, Owosso, MI 48867For Sale By Owner
- $324,6003 bd2 ba2.2k sqft3715 N M 52, Owosso, MI 48867For SaleMLS ID #50207461, Brian Lindstrom, eRealty. MiRealSource
- $299,9004 bd3 ba2.3k sqft650 Riverbend Dr, Owosso, MI 48867For SaleMLS ID #50212006, Morgan Beilfuss, The Home Office Realty LLC. MiRealSource
- $180,0002 bd3 ba1.2k sqft519 Moore St, Owosso, MI 48867For SaleMLS ID #50215423, Lance Omer, Re/Max of Owosso. MiRealSource
- $385,0003 bd3 ba1.7k sqft1090 Lakeside Dr, Owosso, MI 48867For Sale By Owner
- $334,9003 bd3 ba1.5k sqft5 E Main St, Owosso, MI 48867New Construction
 MLS ID #26032629, Pure Michigan Realty Group, Century 21 Affiliated - Jackson. MichRIC
 - $425,0004 bd3 ba2.6k sqft654 1st St, Owosso, MI 48867For SaleMLS ID #50213685, Valerie Shea, Northside Realty, LLC. MiRealSource
- $399,9003 bd3 ba1.8k sqft570 W Wildwood Dr, Owosso, MI 48867New ConstructionMLS ID #26036190, Pure Michigan Realty Group, Century 21 Affiliated - Jackson. MichRIC
- from $347,6603 bd3 ba1.7k sqftMontana Plan, Wildwood Country Estates, Owosso, MI 48867New ConstructionOak Ridge Homes
- $225,0002 bd2 ba1.6k sqft1200 N Dewey St, Owosso, MI 48867For SaleMLS ID #50204173, Jeff McIntyre, Home Field Michigan Real Estate. MiRealSource
- $319,9002 bd2 ba1.2k sqft1430 Mallard Cir, Owosso, MI 48867New ConstructionMLS ID #50208609, Roni Dickerson, REMAX Town & Country. MiRealSource
- $319,9004 bd3 ba1.8k sqft731 Woodvalley Ct, Corunna, MI 48817New ConstructionRealcomp II
- $480,0004 bd2 ba2.1k sqft3553 N State Rd, Owosso, MI 48867For SaleMLS ID #50212181, Jacob Newman, The Home Office Realty LLC. MiRealSource
- $180,0003 bd3 ba1.3k sqft531 Randolph St, Owosso, MI 48867For SaleMLS ID #50212637, Jeff McIntyre, Home Field Michigan Real Estate. MiRealSource
- from $344,5853 bd3 ba1.7k sqftPinecrest Plan, Wildwood Country Estates, Owosso, MI 48867New ConstructionOak Ridge Homes
- from $339,4603 bd2 ba1.4k sqftHamilton Plan, Wildwood Country Estates, Owosso, MI 48867New ConstructionOak Ridge Homes
- from $367,1353 bd3 ba2k sqftMonroe Plan, Wildwood Country Estates, Owosso, MI 48867New ConstructionOak Ridge Homes
