Situated on 2 private acres, this 3-bedroom, 2-bath residence offers an exceptional blend of comfort, space, and upscale features. The kitchen is a standout, showcasing a premium Thermador range and vent hood, paired with an in-home dehumidifier for enhanced year-round comfort. Outdoors, a resort-style gunite pool with rock slide and spa creates a true retreat. The property also features an impressive 5-car garage with a man-cave, attached lounge space, and a private apartment above—ideal for guests or flexible use. Additional accommodations for boat or RV parking add to the functionality. An elevated deck provides the perfect setting to unwind and take in scenic sunset views. A rare opportunity combining luxury amenities with expansive outdoor living. This home truly is a dream & must see to appreciate.
For sale
$545,000
1090 Southdale St, Vidor, TX 77662
3beds
2,205sqft
:
Get pre-qualified$3,922/mo
Single Family Residence
Built in ----
2 Acres Lot
$528,700 Zestimate®
$247/sqft
$-- HOA
What's special
Private apartment aboveAttached lounge spaceIn-home dehumidifierScenic sunset viewsElevated deck
- 109 days |
- 242 |
- 14 |
Zillow last checked:
Listing updated:
Listed by:
Brandi Leatherwood 409-474-9568,
RE/MAX ONE - Orange County
Source: BBOR,MLS#: 266559
Facts & features
Interior
Bedrooms & bathrooms
- Bedrooms: 3
- Bathrooms: 2
- Full bathrooms: 2
Rooms
- Room types: Office, Sunroom/Garden
Primary bedroom
- Area: 240.24
- Dimensions: 15.42 x 15.58
Bedroom 2
- Area: 187.78
- Dimensions: 14.08 x 13.33
Bedroom 3
- Area: 153.33
- Dimensions: 11.5 x 13.33
Primary bathroom
- Features: Double Sink, Shower Only
Dining room
- Features: Formal Dining
- Area: 210.97
- Dimensions: 18.08 x 11.67
Kitchen
- Area: 200.63
- Dimensions: 11.25 x 17.83
Living room
- Features: Living Room
- Area: 275.13
- Dimensions: 17.75 x 15.5
Heating
- Central Electric
Cooling
- Central Electric
Appliances
- Included: Dishwasher, Double Oven, Free-Standing Range, Gas Range, Plumbed For Ice Maker, Microwave, Refrigerator, Vented Exhaust Fan, Warming Drawer
- Laundry: Inside, Wash/Dry Connection
Features
- Ceiling Fan(s), Sheetrock, Breakfast Bar, Granite Counters, Pantry
- Flooring: Tile
- Windows: Double Pane Windows, Blinds
- Has fireplace: Yes
- Fireplace features: Gas Log, Gas Starter
Interior area
- Total structure area: 2,205
- Total interior livable area: 2,205 sqft
Property
Parking
- Total spaces: 5
- Parking features: Attached, Detached, Garage Door Opener, RV Access/Parking, Additional Parking
- Attached garage spaces: 5
Features
- Levels: One
- Stories: 1
- Patio & porch: Covered, Patio, Covered Porch
- Exterior features: Attached Generator, Rain Gutters, Outdoor Fireplace
- Has private pool: Yes
- Pool features: Gunite, Heated, In Ground, Chlorine
- Has spa: Yes
- Spa features: Built-in Hot Tub
- Fencing: Iron/Vinyl,Wood Privacy
Lot
- Size: 2 Acres
Details
- Parcel number: 007614000350
- Special conditions: Standard
Construction
Type & style
- Home type: SingleFamily
- Property subtype: Single Family Residence
Materials
- Brick Veneer
- Foundation: Slab
- Roof: Arch. Comp. Shingle
Condition
- 21 - 30 Yrs.,31 Yrs. and Older
- New construction: No
Utilities & green energy
- Sewer: Septic System
- Water: City Water
Community & HOA
Community
- Security: Smoke Detector(s)
- Subdivision: Maplecrest
HOA
- Has HOA: No
Location
- Region: Vidor
Financial & listing details
- Price per square foot: $247/sqft
- Tax assessed value: $395,320
- Annual tax amount: $7,535
- Date on market: 4/9/2026
- Listing terms: Cash,Conventional,FHA,VA Loan
Estimated market value
$528,700
$502,000 - $555,000
$2,587/mo
Price history
| Date | Event | Price |
|---|---|---|
| 4/9/2026 | Listed for sale | $545,000$247/sqft |
Source:  BBOR #266559 Report a problem BBOR #266559 Report a problem | ||
Public tax history
| Year | Property taxes | Tax assessment |
|---|---|---|
| 2025 | $7,535 -7.4% | $395,320 -7.2% |
| 2024 | $8,135 +8.3% | $425,910 +10% |
| 2023 | $7,513 -10.1% | $387,230 +4.9% |
| 2022 | $8,359 +3.1% | $369,171 +10% |
| 2021 | $8,104 +119% | $335,610 +115.3% |
| 2020 | $3,701 -51.4% | $155,880 -48.9% |
| 2019 | $7,618 +4.7% | $305,100 +101.4% |
| 2018 | $7,273 | $151,460 -47.9% |
| 2017 | $7,273 +6.5% | $290,930 +7.4% |
| 2016 | $6,828 +4.9% | $270,880 +5.4% |
| 2015 | $6,507 | $257,058 +2.5% |
| 2014 | $6,507 | $250,775 -1.8% |
| 2013 | -- | $255,280 |
| 2012 | -- | $255,280 |
| 2011 | -- | $255,280 +0.4% |
| 2010 | -- | $254,179 +1.4% |
| 2009 | -- | $250,679 +5.6% |
| 2008 | -- | $237,433 +2.8% |
| 2007 | -- | $230,970 +80.6% |
| 2006 | -- | $127,861 +10% |
| 2005 | -- | $116,237 |
| 2004 | -- | -- |
| 2003 | -- | -- |
| 2002 | -- | -- |
| 2001 | -- | -- |
Find assessor info on the county website
Monthly payment
Est. payment
Payment breakdown
Explore the cost of this home by adjusting the details. Changes won't be saved.Climate risks
Neighborhood: 77662
Nearby schools
GreatSchools rating
- 4/10Vidor Middle SchoolGrades: 5-6Distance: 1.3 mi
- 7/10Vidor Junior High SchoolGrades: 7-8Distance: 2.1 mi
- 5/10Vidor High SchoolGrades: 9-12Distance: 2.2 mi
Schools provided by the listing agent
- District: Vidor
Source: BBOR. This data may not be complete. We recommend contacting the local school district to confirm school assignments for this home.
- $6,0000.5 Acres1090 Southdale St, Vidor, TX 77662Off Market
- $6,0000.5 Acres1090 Southdale St, Vidor, TX 77662Off Market
- $16,1821.348 AcresSouthdale, Vidor, TX 77662Off Market
- $6,3600.53 AcresSouthdale, Vidor, TX 77662Off Market
- $37,329-- bd-- ba-- sqftAshland N, Vidor, TX 77662Off Market
- $192,500-- bd-- ba-- sqftAshland, Vidor, TX 77662Off Market
- $30,0002.5 AcresAshland, Vidor, TX 77662Off Market
- $35,7213.969 AcresAshland, Vidor, TX 77662Off Market
A local agent can set up tours, give advice and negotiate with sellers.
Similar homes
- $599,9005 bd2 ba3.1k sqft5200 Fm 105 N, Vidor, TX 77662For Sale

 MLS ID #268126, Holly Petrie, Re/Max Pro. BBOR
 - $314,9003 bd2 ba1.7k sqft310 Concord St, Vidor, TX 77662For Sale
 MLS ID #268586, Beverly Reed, Spencer Real Estate Company. BBOR
 - $489,9993 bd2 ba1.9k sqft9861 Fm 1442, Orange, TX 77630For Sale
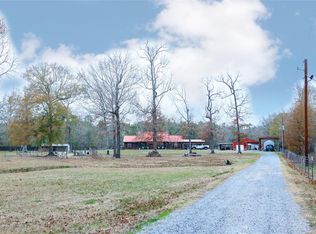 MLS ID #64546621, Tammy Shutter, NEXTHOME Premier Homes Realty. HAR
 - $321,0003 bd2 ba2k sqft4670 N Main St, Vidor, TX 77662For Sale
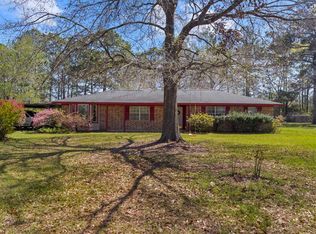 MLS ID #266399, Desha Byars, Top Tier Realty. BBOR
 - $324,8003 bd3 ba2.5k sqft3455 Michelle Ave, Vidor, TX 77662For SaleMLS ID #263479, Emily Ross, RE/MAX ONE - Orange County. BBOR
- $450,0004 bd2 ba2k sqft4724 Church House Rd, Orange, TX 77630For SaleMLS ID #269090, Jill Nolan, JNK Home & Land, LLC. BBOR
- $299,9003 bd2 ba1.9k sqft210 Christel, Vidor, TX 77662For SaleMLS ID #264300, Jeremiah Harrington, Advantage Real Estate. BBOR
- $299,9003 bd2 ba1.9k sqft156 Corbett St, Vidor, TX 77662For SaleMLS ID #59105247, Holly Petrie, RE/MAX Pro. HAR
- $395,0003 bd2 ba3.2k sqft8708 W Fox Rd, Orange, TX 77632For SaleMLS ID #66439407, Terri Beight, Premier Property Group. HAR
- $300,0003 bd3 ba1.9k sqft8226 Earsel Rd, Orange, TX 77632For SaleMLS ID #269113, Dayna Simmons, Dayna Simmons Real Estate. BBOR
- $595,0004 bd4 ba3k sqft216 Berwick Dr, Bridge City, TX 77611For SaleMLS ID #51237757, Candace Mulhollan, RE/MAX ONE. HAR
- $515,0004 bd3 ba3.1k sqft101 Sir Cameron, Lumberton, TX 77657For SaleMLS ID #10379249, Scarlett Brekel, Coldwell Banker Southern Homes. HAR
- $450,0003 bd2 ba2.1k sqft334 County Road 847, Evadale, TX 77615For SaleMLS ID #268447, Dayne Wright, Triangle Real Estate, LLC. BBOR
- $499,9994 bd3 ba2.8k sqft103 King Palms Way, Lumberton, TX 77657For SaleMLS ID #48040320, Constance Wallace, JLA Realty. HAR
- $595,0004 bd3 ba3.1k sqft4431 Markwood Ct, Port Arthur, TX 77642For SaleMLS ID #268977, Holly Hinds, JLA Realty. BBOR
- $379,0003 bd2 ba2.1k sqft645 County Road 3139, Orange, TX 77632For SaleMLS ID #19495714, Celeste Cormier, Connect Realty.com. HAR
- $475,0003 bd3 ba3.1k sqft811 W Lucas Dr, Beaumont, TX 77706For SaleMLS ID #265290, Vivian Todd, RE/MAX ONE. BBOR
- $425,0004 bd4 ba3.1k sqft4 Twin Circle Dr, Beaumont, TX 77706For SaleMLS ID #268520, Ashley Higginbotham, eXp Realty, LLC. BBOR
- $393,8003 bd3 ba2.1k sqft5844 Atkinson Cir, Orange, TX 77630New ConstructionMLS ID #269454, Candace Mulhollan, RE/MAX ONE - Orange County. BBOR
- $374,0004 bd2 ba2.5k sqft10410 Jordan Ave, Beaumont, TX 77713For SaleMLS ID #269425, Emily Ross, RE/MAX ONE - Orange County. BBOR
