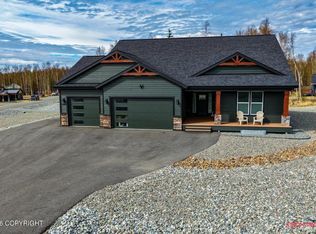
Beautiful new construction built by award winning Precision Homes. 2220sq.ft. finished living space overlooking the inlet with UNOBSTRUCTED mountain views. This is a ''To Be Built'' home; prices, features and plans are subject to change without notice. Photos are PHOTO SIMILAR and there are many upgrades in these photos that are not included at the based price. Please inquire for further details.
Pending
$1,323,200
1090 W Bluff View Dr, Wasilla, AK 99654
3beds
4,578sqft
Single Family Residence
Built in 2024
2.37 Acres Lot
$927,400 Zestimate®
$289/sqft
$-- HOA
What's special
Unobstructed mountain viewsOverlooking the inlet
- 803 days
- 5
- 0
Zillow last checked:
Listing updated:
Listed by:
Devon Doran,
Signature Real Estate Alaska
Source: AKMLS,MLS#: 24-10271
Facts & features
Interior
Bedrooms & bathrooms
- Bedrooms: 3
- Bathrooms: 2
- Full bathrooms: 2
Heating
- Fireplace(s), Forced Air, Natural Gas
Appliances
- Included: Dishwasher, Gas Cooktop
- Laundry: Washer &/Or Dryer Hookup
Features
- BR/BA on Main Level, BR/BA Primary on Main Level, Den &/Or Office, Solid Surface Counter
- Flooring: Carpet, Ceramic Tile, Luxury Vinyl
- Has basement: No
- Has fireplace: Yes
- Common walls with other units/homes: No Common Walls
Interior area
- Total structure area: 4,578
- Total interior livable area: 4,578 sqft
Property
Parking
- Total spaces: 4
- Parking features: Garage Door Opener, Paved, RV Access/Parking, Attached, No Carport
- Attached garage spaces: 4
- Has uncovered spaces: Yes
Features
- Patio & porch: Deck/Patio
- Has view: Yes
- View description: Mountain(s), Partial
- Waterfront features: None, No Access
Lot
- Size: 2.37 Acres
- Features: Covenant/Restriction, Fire Service Area, Road Service Area, Views
- Topography: Level,Sloping
Details
- Parcel number: 8005B01L003
- Zoning: UNZ
- Zoning description: Not Zoned-all MSB but Palmer/Wasilla/Houston
Construction
Type & style
- Home type: SingleFamily
- Architectural style: Hlsd Rnch/Dlt Bsmnt
- Property subtype: Single Family Residence
Materials
- Frame, Wood Siding
- Foundation: Block, Concrete Perimeter
- Roof: Asphalt,Shingle
Condition
- New Construction
- New construction: Yes
- Year built: 2024
Details
- Builder name: Precision Homes LLC
Utilities & green energy
- Sewer: Septic Tank
- Water: Shared Well
- Utilities for property: Electric, Cable Available
Community & HOA
Location
- Region: Wasilla
Financial & listing details
- Price per square foot: $289/sqft
- Date on market: 8/11/2024
- Road surface type: Paved
Estimated market value
$927,400
$779,000 - $1.09M
$3,627/mo
Price history
| Date | Event | Price |
|---|---|---|
| 5/2/2025 | Pending sale | $750,000$164/sqft |
Source:  AKMLS #24-10271 Report a problem AKMLS #24-10271 Report a problem | ||
| 8/11/2024 | Listed for sale | $750,000$164/sqft |
Source: AKMLS #24-10271 Report a problem | ||
Public tax history
Tax history is unavailable.
Monthly payment
Est. payment
Payment breakdown
Explore the cost of this home by adjusting the details. Changes won't be saved.Climate risks
Neighborhood: Knik-Fairview

Similar homes
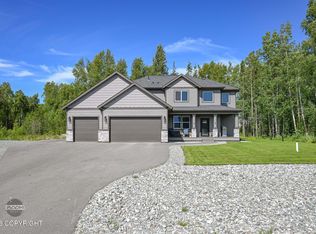
- $1,249,0003 bd3 ba3.3k sqft131 E Lake View Ave, Wasilla, AK 99654For Sale
 MLS ID #26-11996, Giacinto P Paoletti, Alaska Realty & Investments. AKMLS
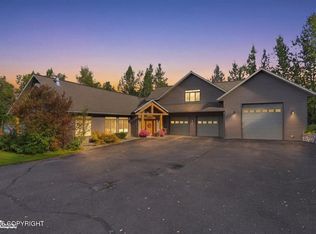
 - $1,050,0005 bd7 ba5k sqft3105 N Talbot Cir, Wasilla, AK 99654For Sale
 MLS ID #26-13164, Jessica D Bartron, Better Homes and Gardens Real Estate Dream Makers. AKMLS
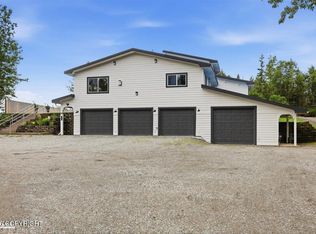
 - $755,0005 bd3 ba3.1k sqft2194 W Sunlight Ln, Wasilla, AK 99654For Sale
 MLS ID #26-9918, Amy McDaniel, Real Estate Brokers of Alaska. AKMLS
 - $665,0003 bd2 ba2.3k sqft2129 W Sunlight Ln, Wasilla, AK 99654New Construction
 MLS ID #26-12753, Jared Andrew English, Congress Realty, Inc. AKMLS
 - $1,450,0005 bd4 ba4.3k sqft2547 E Julia May Circle, Wasilla, AK 99654For SaleMLS ID #26-6342, Kevin Crozier, Elite Real Estate Group The Crozier Team Branch Office. AKMLS
- $799,0004 bd5 ba3.8k sqft1711 E Colt Cir, Wasilla, AK 99654For SaleMLS ID #26-11074, Tristan Smith, Real Broker Alaska. AKMLS
- $1,100,0004 bd3 ba3k sqft3480 S Barn Gable Loop, Wasilla, AK 99654New ConstructionMLS ID #26-13115, Elena Novitsky-Mabeus, Berkshire Hathaway HomeServices Alaska Realty. AKMLS
- $1,550,0005 bd4 ba4.3k sqft2547 E Julia May Cir, Wasilla, AK 99654For SaleMLS ID #26-11408, Kevin Crozier, Elite Real Estate Group The Crozier Team Branch Office. AKMLS
- $700,0006 bd4 ba4.7k sqft4588 N Gold Mint Dr, Wasilla, AK 99654For SaleMLS ID #26-4145, Drew P Jones, Alaska Statewide Realty Co. AKMLS
- $725,0003 bd3 ba3k sqft2510 N Merissas Way, Wasilla, AK 99654For SaleMLS ID #26-12738, Jubilee L Underwood, Signature Real Estate Alaska. AKMLS
- $749,5005 bd4 ba5k sqft2804 W Discovery Loop, Wasilla, AK 99654For SaleMLS ID #26-5889, Jesse Tanner, Tanner Group Premier Real Estate. AKMLS
- $670,0004 bd3 ba2.9k sqft2955 N Church Rd, Wasilla, AK 99654For SaleMLS ID #26-12041, Ava L Anderson, Jack White Real Estate. AKMLS
- $689,0004 bd4 ba2.7k sqft4715 Monument Cir, Wasilla, AK 99654For SaleMLS ID #26-9098, Tammy Ervin, Keller Williams Realty Alaska Group of Wasilla. AKMLS
- $684,5004 bd4 ba3.7k sqft3945 E Country Field Cir, Wasilla, AK 99654For SaleMLS ID #26-8343, Alisa A Parrent, Firebird Realty, LLC. AKMLS
- $975,0004 bd3 ba3.5k sqft4650 E Birch Dr, Wasilla, AK 99654For SaleMLS ID #26-10998, Andrew Ellis, 360 N. Realty LLC. AKMLS
- $869,0004 bd3 ba3k sqft1825 S Creekside Dr, Wasilla, AK 99654For SaleMLS ID #26-9399, Manny S Escobedo, Elite Real Estate Group. AKMLS
- $720,0004 bd3 ba2.5k sqft1771 W Valley Ridge Dr, Wasilla, AK 99654New ConstructionMLS ID #26-12112, Liz Steele, Keller Williams Realty Alaska Group. AKMLS
- $985,0004 bd3 ba5.8k sqft4994 N Skyvan Cir, Wasilla, AK 99654For SaleMLS ID #26-12917, Stewart Smith, SSS Commercial Real Estate. AKMLS
- $829,0004 bd3 ba2.5k sqft2030 W Cameron Dr, Wasilla, AK 99654New ConstructionMLS ID #26-12310, Lily Cole, Keller Williams Realty Alaska Group of Wasilla. AKMLS
- $699,0004 bd4 ba2.5k sqft1031 W Balboa Dr, Wasilla, AK 99654For SaleMLS ID #26-6933, Kelsea A Doucakis, Keller Williams Realty Alaska Group of Wasilla. AKMLS
