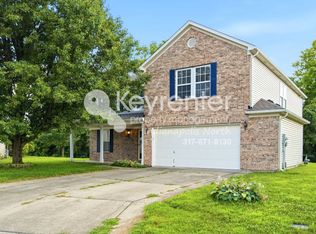
Step inside to a spacious, open-concept living room that seamlessly flows into the beautifully appointed kitchen, featuring gorgeous plank flooring that extends throughout the main level and upstairs loft. The main floor also offers a convenient half bath and a laundry room with washer and dryer hookups plus additional cabinet storage.
Upstairs, you'll find four comfortable bedrooms, all with plush carpeting. The expansive primary suite is a true retreat, complete with a private en-suite bathroom, walk-in closet, and ceiling fan. The three additional bedrooms are generously sized, providing plenty of space for family, guests, or a home office.
Enjoy outdoor living in the fully fenced backyard, perfect for entertaining, pets, or play. An attached 2-car garage adds convenience and extra storage.
Don't miss the opportunity to make this beautiful Camby home yours!
At PMI Midwest, we strive to provide an experience that is cost-effective and convenient. That's why we provide a Resident Benefits Package (RBP) to address common headaches for our residents and provide must-have services for our renters. The Total RBP price includes, pest control, air filter delivery, utility setup assistance, credit building and more at a rate of $41.45/month (if you provide renter's insurance) $56.40 (if we provide you renter's insurance), required with the rental. Residents have the option to personalize some components during onboarding, which may increase or decrease the monthly amount. More details upon application.
Non-Smoking Home.
Gas and Electric.
Camby.
Not Available For Section 8.
PMI Midwest
By submitting your information on this page you consent to being contacted by the Property Manager and RentEngine via SMS, phone, or email.
House for rent
$2,040/moFees may apply
10902 Glenayr Dr, Camby, IN 46113
4beds
1,787sqft
Price may not include required fees and charges. Price shown reflects the lease term provided. Learn more|
Single family residence
Available now
No pets
Hookups laundry
2 Garage spaces parking
What's special
Convenient half bathCeiling fanPrivate en-suite bathroomBeautifully appointed kitchenWalk-in closet
- 46 days |
- -- |
- -- |
Zillow last checked:
Listing updated:
Travel times

Let’s turn your rent into credit progress
Build credit history with every on-time payment and get credit for the payment you’re already making.
Facts & features
Interior
Bedrooms & bathrooms
- Bedrooms: 4
- Bathrooms: 3
- Full bathrooms: 2
- 1/2 bathrooms: 1
Appliances
- Laundry: Hookups
Features
- Walk In Closet
Interior area
- Total interior livable area: 1,787 sqft
Video & virtual tour
Property
Parking
- Total spaces: 2
- Parking features: Garage
- Has garage: Yes
- Details: Contact manager
Details
- Parcel number: 321620483015000011
Construction
Type & style
- Home type: SingleFamily
- Property subtype: Single Family Residence
Materials
- Frame
Condition
- Year built: 2000
Community & HOA
Location
- Region: Camby
Financial & listing details
- Lease term: 1 Year
Nearby apartments for rent


Price history
| Date | Event | Price |
|---|---|---|
| 6/24/2026 | Listed for rent | $2,040+27.9%$1/sqft |
Source: Zillow Rentals Report a problem | ||
| 10/12/2023 | Listing removed | -- |
Source: Zillow Rentals Report a problem | ||
| 8/31/2023 | Price change | $1,595-3.3%$1/sqft |
Source: Zillow Rentals Report a problem | ||
| 7/5/2023 | Listed for rent | $1,650+27.4%$1/sqft |
Source: Zillow Rentals Report a problem | ||
| 5/2/2019 | Listing removed | $1,295$1/sqft |
Source: ES Property Management Report a problem | ||
| 4/4/2019 | Listed for rent | $1,295$1/sqft |
Source: ES Property Management Report a problem | ||
| 12/5/2017 | Sold | $77,251-29.7%$43/sqft |
Source: Public Record Report a problem | ||
| 5/18/2009 | Sold | $109,900$61/sqft |
Source:  MIBOR as distributed by MLS GRID #2908033 Report a problem MIBOR as distributed by MLS GRID #2908033 Report a problem | ||
Neighborhood: 46113
Nearby schools
GreatSchools rating
- 7/10Brentwood Elementary SchoolGrades: K-5Distance: 5.9 mi
- 8/10Plainfield Com Middle SchoolGrades: 6-8Distance: 5.6 mi
- 9/10Plainfield High SchoolGrades: 9-12Distance: 4.3 mi