Skip main navigation
Sold
Street View
  • Listed by: COMPASS • Michael E Larson • 253-209-1572
    Bought with: eXp Realty
    $595,000

    10903 Meadow Road SW, Lakewood, WA 98499

    4beds
    2,280sqft
    Single Family Residence
    Built in 1945
    0.36 Acres Lot
    $593,900 Zestimate®
    $261/sqft
    $3,497 Estimated rent

    Home value

    $593,900

    $564,000 - $624,000

    $3,497/mo

    Zestimate® history
    Loading
    Loading...

    Owner options

    List your home for rent

    $3,497/mo

    Rent Zestimate®

    Find your next renter with Zillow Rental Manager. Plus, with online applications, you can quickly screen prospective tenants – for free.

    Learn more

    $3,497/mo

    Rent Zestimate®

    Refinance and save

    $3,892/mo

    Est. payment

    Refinancing to a lower rate could help reduce your monthly payments and save thousands over the life of the loan.

    See today's rates

    $3,892/mo

    Est. payment

    Explore your selling options

    Work with a Zillow partner agent

    Leverage their expertise and Zillow's premium Showcase listings to get your home seen by more buyers.

    Get started

    List with your own agent

    Get your home in front of millions of buyers by listing it on Zillow.

    Learn how to do it

    Sell it yourself

    Take full control of how buyers see your home on Zillow by listing For Sale by Owner (FSBO).

    List your home

    What's special

    Recently refreshed kitchenHw floors run throughoutComfortable one-level floor planLarge corner lotBrand-new quartz counters
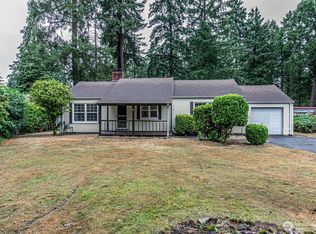
    Set on a large corner lot in the heart of Lakewood, this grand old rambler has character, space, and a setting that's getting harder to find. Surrounded by towering fir trees, the home feels private & established while still being close to everything. It's a great central location, just mins from shopping, restaurants, parks, schools, recreation, and all that Lakewood has to offer. Inside, HW floors run throughout, adding warmth and character from room to room. The primary bedroom is spacious and its bathroom is chic, and the comfortable one-level floor plan makes for easy living. The recently refreshed kitchen has brand-new quartz counters and almost-new SS appliances. Roof replaced in 2021. The bsmt has plenty of extra storage space, a welcome bonus in a home like this. Outside, the large 36x12-foot deck provides a great spot for entertaining, relaxing, or simply enjoying the setting and surrounding trees. There's also a large detached garage with newer garage doors, along with a separate outbuilding that could work nicely as a studio, workspace, or workout room. Two water heaters add another practical feature, and the generous lot provides plenty of room to park an RV while still leaving lots of usable outdoor space. With its combination of character, privacy, extra space, useful updates, and a location in the heart of Lakewood, there's a lot to appreciate here. Come take a look at this truly special home! Ask about the assumable VA mortgage at 2.25 percent.

    Zillow last checked:

    Listing updated:

    Offers reviewed: Sep 29
    Listed by:

    Michael E Larson 253-209-1572 mike.larson@compass.com,

    COMPASS

    Bought with:

    Daniel G Smith, 105959

    eXp Realty

    Source: NWMLS as distributed by MLS GRID,MLS#: 2585290MLS Logo

    Facts & features

    Interior

    Bedrooms & bathrooms
    • Bedrooms: 4
    • Bathrooms: 2
    • Full bathrooms: 2
    • Main level bathrooms: 2
    • Main level bedrooms: 4
    Primary bedroom
    • Level: Main
    Bedroom
    • Level: Main
    Bedroom
    • Level: Main
    Bedroom
    • Level: Main
    Bathroom full
    • Level: Main
    Bathroom full
    • Level: Main
    Entry hall
    • Level: Main
    Kitchen with eating space
    • Level: Main
    Living room
    • Level: Main
    Other
    • Level: Garage
    Utility room
    • Level: Lower
    Heating
    • Fireplace, Forced Air, Electric, Oil
    Cooling
    • None
    Appliances
    • Included: Dishwasher, Dryer, Microwave, Refrigerator, Stove(s)/Range(s), Washer, Dishwasher(s), Dryer(s), Microwave(s), Refrigerator(s), Washer(s), Water Heater: Electric, Water Heater Location: Basement
    Features
    • Bath Off Primary, Ceiling Fan(s)
    • Flooring: Hardwood, Laminate
    • Windows: Dbl Pane/Storm Window, Skylight(s)
    • Basement: Unfinished
    • Number of fireplaces: 1
    • Fireplace features: Gas, Main Level: 1, Fireplace
    Interior area
    • Total structure area: 2,280
    • Total interior livable area: 2,280 sqft

    Property

    Parking
    • Total spaces: 2
    • Parking features: Detached Garage, RV Parking
    • Has garage: Yes
    • Covered spaces: 2
    Features
    • Levels: One
    • Stories: 1
    • Entry location: Main
    • Patio & porch: Bath Off Primary, Ceiling Fan(s), Dbl Pane/Storm Window, Fireplace, Skylight(s), Walk-In Closet(s), Water Heater
    Lot
    • Size: 0.36 Acres
    • Features: Corner Lot, Paved, Cable TV, Deck, Fenced-Partially, High Speed Internet, Outbuildings, RV Parking
    • Topography: Level
    • Residential vegetation: Garden Space
    Details
    • Parcel number: 3105000320
    • Zoning: R2
    • Zoning description: Jurisdiction: City
    • Special conditions: Standard

    Construction

    Type & style
    • Home type: SingleFamily
    • Architectural style: Craftsman,1 Story w/Bsmnt.
    • Property subtype: Single Family Residence
    Materials
    • Wood Products
    • Foundation: Poured Concrete
    • Roof: Composition
    Condition
    • Very Good
    • Year built: 1945
    • Major remodel year: 2002

    Utilities & green energy

    • Electric: Company: TPU
    • Sewer: Sewer Connected, Company: Pierce County
    • Water: Public, Company: Lakewood
    • Utilities for property: Light Curve

    Community & HOA

    Community
    • Subdivision: Lakewood
    Location
    • Region: Lakewood

    Financial & listing details

    • Price per square foot: $261/sqft
    • Tax assessed value: $537,300
    • Annual tax amount: $5,965
    • Offers reviewed: 09/29/2026
    • Date on market: 9/21/2026
    • Listing terms: Conventional,FHA,VA Loan
    • Inclusions: Dishwasher(s), Dryer(s), Microwave(s), Refrigerator(s), Stove(s)/Range(s), Washer(s)

    Price history

    DateEventPrice
    11/10/2026Sold$595,000$261/sqft
    Source: NWMLS as distributed by MLS GRID #2585290 Report a problem
    10/12/2026Pending sale$595,000$261/sqft
    Source: NWMLS as distributed by MLS GRID #2585290 Report a problem
    10/5/2026Price change$595,000-1.7%$261/sqft
    Source: NWMLS as distributed by MLS GRID #2585290 Report a problem
    9/25/2026Listed for sale$605,000+19.6%$265/sqft
    Source: NWMLS as distributed by MLS GRID #2585290 Report a problem
    3/12/2021Sold$506,000+48.8%$222/sqft
    Source: NWMLS as distributed by MLS GRID #1729510 Report a problem
    2/12/2018Sold$340,000-1.4%$149/sqft
    Source: NWMLS as distributed by MLS GRID #1228585 Report a problem
    1/8/2018Pending sale$345,000$151/sqft
    Source: Windermere Professional Partners #1228585 Report a problem
    1/4/2018Listed for sale$345,000$151/sqft
    Source: Windermere Professional Partners #1228585 Report a problem
    1/1/2018Pending sale$345,000$151/sqft
    Source: Windermere Professional Partners #1228585 Report a problem
    12/29/2017Listed for sale$345,000+147.1%$151/sqft
    Source: Windermere Professional Partners #1228585 Report a problem
    9/28/1998Sold$139,607$61/sqft
    Source: Public Record Report a problem

    Public tax history

    YearProperty taxesTax assessment
    2025$5,965 +3.5%$537,300 +5.1%
    2024$5,766 +8.6%$511,100 +3.7%
    2023$5,310 +7.8%$492,700 +3.4%
    2022$4,925 -0.8%$476,500 +12.1%
    2021$4,962 +33.6%$425,200 +24.3%
    2019$3,715 -5.5%$342,200 +10.1%
    2018$3,929 +11%$310,900 +16.7%
    2017$3,539 +3.8%$266,300 +21.7%
    2016$3,410 $218,800 +1.8%
    2014$3,410 +15.9%$215,000 +2.3%
    2013$2,941 $210,100 +12.5%
    2012-- $186,700 -19.8%
    2011-- $232,900 -2.5%
    2010-- $238,800 -1.7%
    2009-- $243,000 -8.4%
    2008$3,342 $265,300 -4.3%
    2007$3,342 +45.5%$277,100 +69%
    2002$2,296 +8.3%$164,000 +7.3%
    2001$2,121 $152,800 +9%
    2000$2,121 $140,200
    Find assessor info on the county website

    Neighborhood: Park Lodge

    Nearby schools

    GreatSchools rating
    Schools provided by the listing agent
    • Elementary: Park Lodge Elem
    • High: Clover Park High

    Source: NWMLS as distributed by MLS GRID. This data may not be complete. We recommend contacting the local school district to confirm school assignments for this home.

    Get a cash offer in 3 minutes
    Find out how much your home could sell for in as little as 3 minutes with a no-obligation cash offer.
    Estimated market value

    $593,900

    Get a cash offer in 3 minutes
    Find out how much your home could sell for in as little as 3 minutes with a no-obligation cash offer.
    Estimated market value

    $593,900