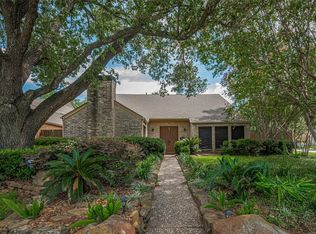
Nestled on an expansive quarter-acre corner lot in the sought-after Lakeside Forest community, this classic two-story traditional home seamlessly combines timeless charm with modern living. Spanning 2,774 square feet, the light-filled layout features four bedrooms, two-and-a-half bathrooms, and versatile living spaces designed for both lively entertaining and quiet relaxation. The main level showcases formal living and dining rooms that flow into a cozy family room centered around a masonry fireplace. The functional kitchen comes equipped with granite countertops, double ovens, an electric cooktop, and an adjoining breakfast area overlooking the grounds. Tucked away on the first floor for optimal privacy, the primary retreat boasts a generous en-suite bath and a walk-in closet. Upstairs, three additional spacious bedrooms offer abundant storage and share a full hall bathroom.
Copyright notice - Data provided by HAR.com 2022 - All information provided should be independently verified.
House for rent
$3,170/moFees may apply
10903 Tupper Lake Dr, Houston, TX 77042
4beds
2,774sqft
Price may not include required fees and charges. Learn more|
Singlefamily
Available now
Cats, dogs OK
Air conditioner, electric
3 Attached garage spaces parking
Electric, natural gas
What's special
Masonry fireplaceClassic two-story traditional homeCozy family roomTwo-and-a-half bathroomsFour bedroomsGranite countertopsVersatile living spaces
- 21 days |
- -- |
- -- |
Zillow last checked:
Listing updated:
Travel times

Let’s turn your rent into credit progress
Build credit history with every on-time payment and get credit for the payment you’re already making.
Facts & features
Interior
Bedrooms & bathrooms
- Bedrooms: 4
- Bathrooms: 3
- Full bathrooms: 2
- 1/2 bathrooms: 1
Heating
- Electric, Natural Gas
Cooling
- Air Conditioner, Electric
Features
- Walk In Closet
- Has fireplace: Yes
Interior area
- Total interior livable area: 2,774 sqft
Property
Parking
- Total spaces: 3
- Parking features: Attached, Garage
- Has attached garage: Yes
- Details: Contact manager
Features
- Stories: 2
- Exterior features: Walk In Closet
Lot
- Features: Subdivided
Details
- Additional structures: Garage(s)
- Parcel number: 1033380000041
Construction
Type & style
- Home type: SingleFamily
- Property subtype: SingleFamily
Condition
- Year built: 1971
Community & HOA
Location
- Region: Houston
Financial & listing details
- Lease term: 12 Months
Nearby apartments for rent

Price history
| Date | Event | Price |
|---|---|---|
| 8/14/2026 | Listed for rent | $3,170+21.9%$1/sqft |
Source:  HAR #91579824 Report a problem HAR #91579824 Report a problem | ||
| 4/23/2025 | Listing removed | $2,600$1/sqft |
Source: HAR #40304670 Report a problem | ||
| 11/7/2024 | Listed for rent | $2,600+20.9%$1/sqft |
Source: HAR #40304670 Report a problem | ||
| 10/19/2024 | Price change | $499,000-3.7%$180/sqft |
Source:  HAR #72279944 Report a problem HAR #72279944 Report a problem | ||
| 10/9/2024 | Listed for sale | $518,000$187/sqft |
Source: HAR #72279944 Report a problem | ||
| 9/13/2024 | Listing removed | $518,000$187/sqft |
Source: HAR #52329311 Report a problem | ||
| 9/13/2024 | Price change | $518,000-2.3%$187/sqft |
Source: HAR #52329311 Report a problem | ||
| 7/31/2024 | Price change | $530,000-1.5%$191/sqft |
Source: HAR #52329311 Report a problem | ||
| 6/21/2024 | Price change | $538,000-2.1%$194/sqft |
Source: HAR #52329311 Report a problem | ||
| 4/30/2024 | Listed for sale | $549,750$198/sqft |
Source: HAR #52329311 Report a problem | ||
| 7/9/2019 | Listing removed | $2,150$1/sqft |
Source: KW Platinum #48030673 Report a problem | ||
| 6/28/2019 | Sold | -- |
Source: Agent Provided Report a problem | ||
| 5/19/2019 | Price change | $2,150-2.3%$1/sqft |
Source: KW Platinum #48030673 Report a problem | ||
| 5/8/2019 | Price change | $2,200-2.2%$1/sqft |
Source: KW Platinum #48030673 Report a problem | ||
| 4/28/2019 | Price change | $2,250-2.2%$1/sqft |
Source: KW Platinum #48030673 Report a problem | ||
| 3/31/2019 | Price change | $2,300-4.2%$1/sqft |
Source: KW Platinum #24800327 Report a problem | ||
| 2/17/2019 | Price change | $2,400-4%$1/sqft |
Source: KW Platinum #24800327 Report a problem | ||
| 7/31/2018 | Listed for rent | $2,500$1/sqft |
Source: Keller Williams Platinum #24800327 Report a problem | ||
Neighborhood: Briarforest Area
Nearby schools
GreatSchools rating
- 5/10Askew Elementary SchoolGrades: PK-5Distance: 0.5 mi
- 4/10Revere Middle SchoolGrades: 6-8Distance: 0.7 mi
- 5/10Westside High SchoolGrades: 9-12Distance: 4.1 mi