MOVE-IN READY | Cul-de-Sac Homesite | 8 Minutes to RDU! Welcome to Homesite 85 at Bayberry--Raleigh's closest new luxury townhomes to RDU. Ideally positioned in a private cul-de-sac in North Raleigh, centrally located between Raleigh and Durham. This 3-bedroom, 3.5-bath, 2,380 sq ft Harlow II offers modern, open-concept living with elevated design throughout. The gourmet kitchen features a 12' island, quartz countertops, tile backsplash, stainless steel GE appliances, and a spacious pantry, flowing seamlessly into the dining area and large family room with craftsman-style trim. Enjoy true indoor-outdoor living with a covered lanai and 3-panel sliding glass doors, plus a private patio and yard--perfect for relaxing or entertaining. Upstairs, the primary suite includes a sitting area, oversized walk-in closet, and a spa-inspired bath with a tile shower and built-in bench. The first-floor rec room with full bath provides flexible space for a guest suite, home office, or gym. Bayberry offers a sidewalked community, dog park, and walking trail to the elementary school, all within ~15 minutes to RTP and under 20 minutes to North Hills, Fenton, Crabtree Valley Mall, and Brier Creek. *Photos are representative. Finishes and selections may vary.*
Sold for $450,000
$450,000
10905 Bayflower Way, Raleigh, NC 27617
3beds
2,380sqft
Townhouse, Residential
Built in 2025
2,178 Square Feet Lot
$449,900 Zestimate®
$189/sqft
$2,746 Estimated rent
Home value
$449,900
$427,000 - $472,000
$2,746/mo
Zestimate® history
Owner options
List your home for rent
$2,746/mo
Rent Zestimate®
Find your next renter with Zillow Rental Manager. Plus, with online applications, you can quickly screen prospective tenants – for free.
$2,746/mo
Rent Zestimate®
Refinance and save
$2,838/mo
Est. payment
Refinancing to a lower rate could help reduce your monthly payments and save thousands over the life of the loan.
$2,838/mo
Est. payment
Explore your selling options
Work with a Zillow partner agent
Leverage their expertise and Zillow's premium Showcase listings to get your home seen by more buyers.
Get startedList with your own agent
Get your home in front of millions of buyers by listing it on Zillow.
Learn how to do itSell it yourself
Take full control of how buyers see your home on Zillow by listing For Sale by Owner (FSBO).
List your homeWhat's special
Sidewalked communityGourmet kitchenPrivate patio and yardSpacious pantryCul-de-sac homesiteTile backsplashStainless steel ge appliances
Zillow last checked:
Listing updated:
Listed by:
Angelica Marielynn Galavis 919-433-6857,
DRB Group North Carolina LLC
Bought with:
Albert Spadin, 315909
Better Homes & Gardens Real Es
Source: Doorify MLS,MLS#: 10148221
Facts & features
Interior
Bedrooms & bathrooms
- Bedrooms: 3
- Bathrooms: 4
- Full bathrooms: 3
- 1/2 bathrooms: 1
Heating
- Forced Air
Cooling
- Zoned
Appliances
- Included: Cooktop, Dishwasher, Disposal, Double Oven, Exhaust Fan, Gas Cooktop, Microwave, Range Hood, Oven, Water Heater
Features
- Bathtub/Shower Combination, Double Vanity, Entrance Foyer, Kitchen Island, Open Floorplan, Pantry, Quartz Counters, Recessed Lighting, Smooth Ceilings, Walk-In Closet(s), Walk-In Shower, Water Closet
- Flooring: Carpet, Vinyl, Tile
Interior area
- Total structure area: 2,380
- Total interior livable area: 2,380 sqft
- Finished area above ground: 2,380
- Finished area below ground: 0
Property
Parking
- Total spaces: 4
- Parking features: Driveway, Garage, Garage Door Opener, Garage Faces Front
- Attached garage spaces: 2
- Uncovered spaces: 2
Features
- Levels: Tri-Level
- Stories: 3
- Patio & porch: Rear Porch
- Exterior features: Balcony, Rain Gutters
- Spa features: None
- Has view: Yes
Lot
- Size: 2,178 Square Feet
- Features: Hardwood Trees, Landscaped, Wooded
Details
- Parcel number: 85
- Special conditions: Standard
Construction
Type & style
- Home type: Townhouse
- Architectural style: Traditional
- Property subtype: Townhouse, Residential
Materials
- Fiber Cement, HardiPlank Type, Stone
- Foundation: Slab
- Roof: Shingle
Condition
- New construction: Yes
- Year built: 2025
- Major remodel year: 2025
Utilities & green energy
- Sewer: Public Sewer
- Water: Public
Community & HOA
Community
- Features: Curbs, Sidewalks, Street Lights
- Subdivision: Bayberry
HOA
- Has HOA: Yes
- Amenities included: Dog Park, Landscaping, Maintenance Grounds, Trail(s)
- Services included: Maintenance Grounds
- HOA fee: $142 monthly
Location
- Region: Raleigh
Financial & listing details
- Price per square foot: $189/sqft
- Annual tax amount: $4,155
- Date on market: 2/23/2026
Price history
| Date | Event | Price |
|---|---|---|
| 6/3/2026 | Sold | $450,000$189/sqft |
Source:  Doorify MLS #10148221 Report a problem Doorify MLS #10148221 Report a problem | ||
| 5/9/2026 | Pending sale | $450,000$189/sqft |
Source: Doorify MLS #10148221 Report a problem | ||
| 5/3/2026 | Price change | $450,000-7.2%$189/sqft |
Source: Doorify MLS #10148221 Report a problem | ||
| 3/1/2026 | Price change | $485,120+1.6%$204/sqft |
Source: Doorify MLS #10148221 Report a problem | ||
| 2/23/2026 | Listed for sale | $477,620$201/sqft |
Source: Doorify MLS #10148221 Report a problem | ||
Public tax history
Tax history is unavailable.
Neighborhood: Northwest Raleigh
Nearby homes

- $542,2603 bd4 ba2.3k sqft10901 Bayflower Way, Raleigh, NC 27617Sold
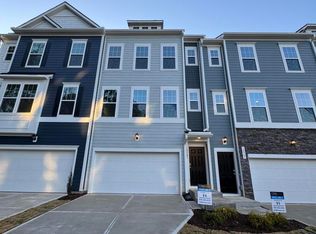
- $467,0003 bd4 ba2.3k sqft10903 Bayflower Way, Raleigh, NC 27617Sold
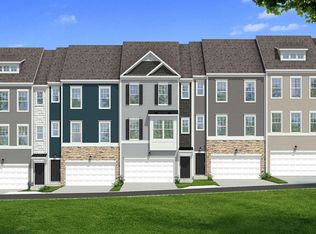
- $540,4053 bd4 ba2.3k sqft10907 Bayflower Way, Raleigh, NC 27617Sold
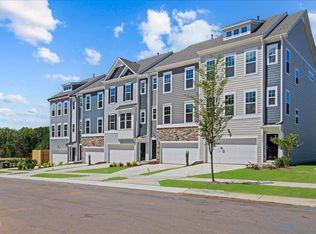
- $496,2203 bd4 ba2.3k sqft10913 Bayflower Way, Raleigh, NC 27617Pending
- $561,6553 bd4 ba2.3k sqft10916 Bayflower Way, Raleigh, NC 27617Sold
- $506,1953 bd4 ba2.3k sqft10915 Bayflower Way, Raleigh, NC 27617Pending
- $419,7003 bd2 ba1.9k sqft6036 McDevon Dr, Raleigh, NC 27617Off Market
- $422,1003 bd3 ba1.8k sqft6034 McDevon Dr, Raleigh, NC 27617Off Market
Nearby schools
GreatSchools rating
- 7/10Sycamore Creek ElementaryGrades: PK-5Distance: 0.2 mi
- 9/10Pine Hollow MiddleGrades: 6-8Distance: 0.5 mi
- 8/10Leesville Road HighGrades: 9-12Distance: 1.9 mi
Schools provided by the listing agent
- Elementary: Wake - Sycamore Creek Elementary
- Middle: Wake - Pine Hollow Middle School
- High: Wake - Leesville Road High
Source: Doorify MLS. This data may not be complete. We recommend contacting the local school district to confirm school assignments for this home.
Get a cash offer in 3 minutes
Find out how much your home could sell for in as little as 3 minutes with a no-obligation cash offer.
Estimated market value
$449,900
Get a cash offer in 3 minutes
Find out how much your home could sell for in as little as 3 minutes with a no-obligation cash offer.
Estimated market value
$449,900
- North Carolina
- Wake County
- Raleigh
- 27617
- Northwest Raleigh
- 10905 Bayflower Way
Nearby cities
Nearby neighborhoods
Nearby zip codes
Other Raleigh Topics
