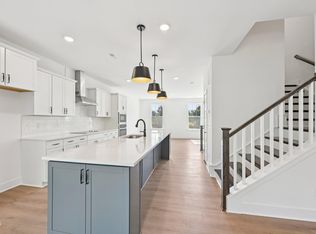
Presale Opportunity at Bayberry! Personalize your new home with selections from our Design Center and enjoy one of the Triangle's most convenient locations. Perfectly situated between Raleigh and Durham, Bayberry is just 8 minutes from RDU Airport and under 20 minutes to RTP, North Hills, and Fenton. Tucked away on a quiet cul-de-sac street near the community dog park and mailboxes, this thoughtfully designed 3-bedroom, 2 full baths and 2 half bath townhome features a gourmet kitchen with an impressive 12-foot island, designer finishes, a spacious rear deck, and private patio. Construction is anticipated to begin in October with a completion by February 2027. An exceptional opportunity to personalize your home while securing outstanding value in a prime location. *Photos are representative only* Selections may vary.
New construction
$474,805
10921 Bayflower Way, Raleigh, NC 27617
3beds
2,034sqft
Townhouse
Built in 2027
2,221 Square Feet Lot
$472,700 Zestimate®
$233/sqft
$142/mo HOA
What's special
Designer finishesGourmet kitchenPrivate patioSpacious rear deckQuiet cul-de-sac street
- 7 days
- 71
- 2
Likely to sell faster than
Zillow last checked:
Listing updated:
Listed by:
Robert Keith Trail 919-818-7236,
DRB Group North Carolina LLC,
Rachel Aryn Baker 919-720-9206,
DRB Group North Carolina LLC
Source: Doorify MLS,MLS#: 10199329
Facts & features
Interior
Bedrooms & bathrooms
- Bedrooms: 3
- Bathrooms: 4
- Full bathrooms: 2
- 1/2 bathrooms: 2
Primary bedroom
- Level: Third
Heating
- Natural Gas
Cooling
- Central Air
Appliances
- Included: Cooktop, Disposal, Dishwasher, Gas Cooktop, Microwave, Oven, Range Hood, Smart Appliance(s), Wall Oven
- Laundry: Laundry Closet, Electric Dryer Hookup, In Hall
Features
- Breakfast Bar, Kitchen Island, Pantry, Recessed Lighting, Walk-In Closet(s), Kitchen/Dining Room Combination, Quartz Counters
- Flooring: Carpet, Luxury Vinyl, Tile
Interior area
- Total structure area: 2,034
- Total interior livable area: 2,034 sqft
- Finished area above ground: 2,034
- Finished area below ground: 0
Property
Parking
- Total spaces: 4
- Parking features: Attached, Driveway, Garage
- Garage spaces: 2
- Uncovered spaces: 2
Features
- Levels: Tri-Level
- Exterior features: Rain Gutters, Smart Camera(s)/Recording, Smart Lock(s)
- Fencing: Partial,Privacy
Lot
- Size: 2,221 Square Feet
Details
- Parcel number: 0778981618
- Special conditions: Standard
Construction
Type & style
- Home type: Townhouse
- Architectural style: Craftsman
- Property subtype: Townhouse
Materials
- Fiber Cement, HardiPlank Type
- Foundation: Slab
- Roof: Architectural Shingle
Condition
- New construction: Yes
- Year built: 2027
- Major remodel year: 2027
Details
- Builder name: DRB Homes
Utilities & green energy
- Sewer: Public Sewer
- Water: Public
- Utilities for property: Cable Available, Electricity Available, Natural Gas Available, Sewer Available, Water Available
Community & HOA
Community
- Features: Suburban, Sidewalks
- Subdivision: Bayberry
HOA
- Has HOA: Yes
- Amenities included: Dog Park, Landscaping, Maintenance Grounds, Maintenance Structure
- Services included: Maintenance Grounds, Maintenance Structure
- HOA fee: $142 monthly
- HOA name: Charleston Management
- HOA phone: 919-847-3003
Location
- Region: Raleigh
Financial & listing details
- Price per square foot: $233/sqft
- Date on market: 10/20/2026
- Listing agreement: Exclusive Right To Sell
- Listing terms: Cash,Conventional,FHA,VA Loan
- Ownership type: Townhouse
Estimated market value
$472,700
$449,000 - $496,000
Not available
Price history
| Date | Event | Price |
|---|---|---|
| 10/20/2026 | Listed for sale | $474,805$233/sqft |
Source:  Doorify MLS #10199329 Report a problem | ||
Public tax history
Tax history is unavailable.
Monthly payment
Est. payment
Payment breakdown
Explore the cost of this home by adjusting the details. Changes won't be saved.Climate risks
Neighborhood: Northwest Raleigh
Nearby schools
Schools provided by the listing agent
- Elementary: Wake - Sycamore Creek Elementary
- Middle: Wake - Pine Hollow Middle School
- High: Wake - Leesville Road High
Source: Doorify MLS. This data may not be complete. We recommend contacting the local school district to confirm school assignments for this home.
- $447,1253 bd4 ba2k sqft10923 Bayflower Way, Raleigh, NC 27617New Construction
- $459,6153 bd4 ba2k sqft10925 Bayflower Way, Raleigh, NC 27617New Construction
- $506,1953 bd4 ba2.3k sqft10915 Bayflower Way, Raleigh, NC 27617Pending
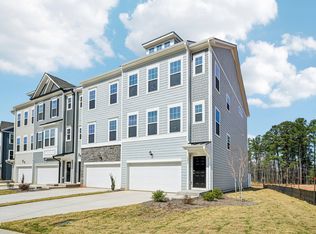
- $460,1203 bd4 ba2k sqft10927 Bayflower Way, Raleigh, NC 27617New Construction
Similar homes
- $459,6153 bd4 ba2k sqft10925 Bayflower Way, Raleigh, NC 27617New Construction
 MLS ID #10199330, Robert Keith Trail. Doorify MLS
- $460,1203 bd4 ba2k sqft10927 Bayflower Way, Raleigh, NC 27617New ConstructionMLS ID #10199333, Robert Keith Trail. Doorify MLS
- $447,1253 bd4 ba2k sqft10923 Bayflower Way, Raleigh, NC 27617New ConstructionDoorify MLS
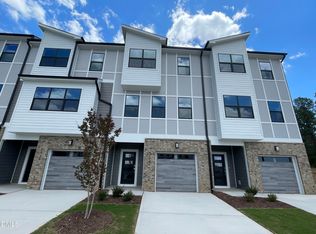
- $471,9003 bd4 ba2.4k sqft1114 Bacchanal Ln, Morrisville, NC 27560New Construction
 Doorify MLS
- $479,9003 bd3 ba1.9k sqft1504 Fairbury Ln, Morrisville, NC 27560For SaleMLS ID #10176691, Theresa Lobdell. Doorify MLS
- $470,0003 bd3 ba1.9k sqft1203 Westerland Way #26, Durham, NC 27703New ConstructionDoorify MLS
- $379,9993 bd3 ba2.2k sqft1050 Commack Dr, Durham, NC 27703For SaleMLS ID #10191610, Ganna Fisher. Doorify MLS
- $369,9003 bd3 ba1.7k sqft5410 Running Fox Ln, Durham, NC 27703New ConstructionDoorify MLS
- $369,9003 bd3 ba1.7k sqft5406 Running Fox Ln, Durham, NC 27703New ConstructionDoorify MLS
- $455,0003 bd3 ba2.6k sqft10540 Bailey Branch Dr Unit 201, Raleigh, NC 27614New ConstructionDoorify MLS
- $399,0003 bd3 ba2k sqft1209 Bell Heather Rd #20, Durham, NC 27703New ConstructionDoorify MLS
- $380,0003 bd3 ba1.9k sqft6042 Renew Pl, Raleigh, NC 27616For SaleMLS ID #10196673, Mollie Nicole Miller. Doorify MLS
- $474,4605 bd3 ba2.4k sqft5950 Fallowfield Ln, Raleigh, NC 27616New ConstructionDoorify MLS
- $450,0004 bd4 ba2.1k sqft3205 Collaborative Way, Raleigh, NC 27610For SaleMLS ID #10180783, Leigh Anne Hammill. Doorify MLS
- $389,0002 bd2 ba1.5k sqft1103 Surveyor Dr, Durham, NC 27703For SaleMLS ID #10178870, Alyssa Boreiko Glogowski. Doorify MLS
- $465,0005 bd4 ba2.9k sqft2145 Topsail Rd, Durham, NC 27704New ConstructionDoorify MLS
- $475,0004 bd4 ba2.1k sqft1706 Burgundy Park Dr, Apex, NC 27502For SaleMLS ID #10191592, Ben Parker. Doorify MLS
- $471,4405 bd3 ba2.6k sqft4015 Wesley Chapel Way, Raleigh, NC 27616New ConstructionDoorify MLS
- $339,4983 bd3 ba1.6k sqft2025 Oakdale Dr, Durham, NC 27703New ConstructionDoorify MLS
- $432,0005 bd3 ba2.5k sqft1452 Hatteras Rd, Durham, NC 27703New ConstructionMLS ID #10199240, La Sonda Stasinopoulos. Doorify MLS
