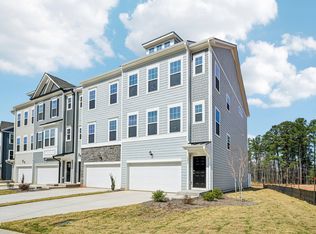
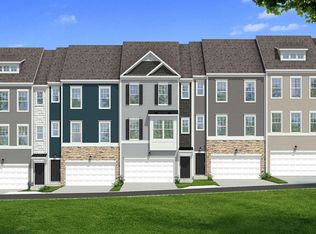
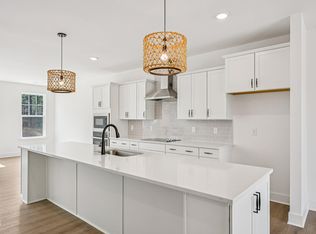

Welcome to Bayberry -- Raleigh's closest new luxury townhomes to RDU, just 8 minutes away. Currently under construction with an estimated September completion, this beautifully designed Harlow II townhome is tucked away on a quiet cul-de-sac street in North Raleigh, centrally located between Raleigh and Durham. Enjoy a peaceful setting within walking distance to the community dog park and trail to Sycamore Creek Elementary. This thoughtfully designed 3-bedroom, 3.5-bath home offers 2,380 square feet of modern, open-concept living with elevated finishes throughout. The gourmet kitchen features a 12' quartz island, tile backsplash, stainless steel GE appliances, and a spacious pantry, flowing seamlessly into the dining area and expansive family room with craftsman-style trim details. Enjoy effortless indoor-outdoor living with a covered lanai, 3-panel sliding glass doors, plus a private patio and yard -- perfect for entertaining or relaxing. Upstairs, the spacious primary suite includes a sitting area, oversized walk-in closet, and spa-inspired bath with a tile shower and built-in bench. The first-floor rec room with a full bath offers flexible space for a guest suite, home office, gym, or bonus room. Bayberry offers a sidewalked community with convenient access to I-540, RTP, and RDU Airport, while still being under 20 minutes to North Hills, Fenton, Crabtree Valley Mall, and Brier Creek. *Photos are representative only. Finishes, features, and selections may vary.*
Pending
Price increase: $2.5K (5/20)
$496,220
10913 Bayflower Way, Raleigh, NC 27617
3beds
2,380sqft
:
Get pre-qualified$3,060/mo
Townhouse, Residential
Built in 2026
2,178 Square Feet Lot
$490,200 Zestimate®
$208/sqft
$142/mo HOA
What's special
Sidewalked communityCraftsman-style trim detailsElevated finishes throughoutGourmet kitchenPrivate patio and yardSpacious pantrySpa-inspired bath
- 87 days |
- 18 |
- 0 |
Zillow last checked:
Listing updated:
Listed by:
Robert Keith Trail 919-818-7236,
DRB Group North Carolina LLC
Source: Doorify MLS,MLS#: 10168272
Facts & features
Interior
Bedrooms & bathrooms
- Bedrooms: 3
- Bathrooms: 4
- Full bathrooms: 3
- 1/2 bathrooms: 1
Heating
- Forced Air, Natural Gas
Cooling
- Zoned
Appliances
- Included: Cooktop, Dishwasher, Disposal, Double Oven, Exhaust Fan, Gas Cooktop, Microwave, Range Hood, Oven, Water Heater
- Laundry: Laundry Room, Upper Level
Features
- Kitchen Island, Kitchen/Dining Room Combination, Pantry, Quartz Counters, Walk-In Closet(s)
- Flooring: Carpet, Vinyl, Tile
Interior area
- Total structure area: 2,380
- Total interior livable area: 2,380 sqft
- Finished area above ground: 2,380
- Finished area below ground: 0
Video & virtual tour
Property
Parking
- Total spaces: 2
- Parking features: Garage - Attached, Open
- Attached garage spaces: 2
- Uncovered spaces: 2
Features
- Levels: Tri-Level
- Exterior features: Balcony, Rain Gutters
- Fencing: Partial, Vinyl
- Has view: Yes
Lot
- Size: 2,178 Square Feet
Details
- Parcel number: 0778886309
- Special conditions: Standard
Construction
Type & style
- Home type: Townhouse
- Architectural style: Traditional
- Property subtype: Townhouse, Residential
Materials
- Fiber Cement, HardiPlank Type, Stone
- Foundation: Slab
- Roof: Shingle
Condition
- New construction: Yes
- Year built: 2026
- Major remodel year: 2026
Details
- Builder name: DRB Homes
Utilities & green energy
- Sewer: Public Sewer
- Water: Public
Community & HOA
Community
- Features: Curbs, Sidewalks, Street Lights
- Subdivision: Bayberry
HOA
- Has HOA: Yes
- Amenities included: Dog Park, Landscaping, Maintenance Grounds
- Services included: Maintenance Grounds
- HOA fee: $142 monthly
Location
- Region: Raleigh
Financial & listing details
- Price per square foot: $208/sqft
- Date on market: 5/19/2026
Estimated market value
$490,200
$461,000 - $520,000
$2,715/mo
Price history
| Date | Event | Price |
|---|---|---|
| 6/30/2026 | Pending sale | $496,220$208/sqft |
Source:  Doorify MLS #10168272 Report a problem Doorify MLS #10168272 Report a problem | ||
| 5/20/2026 | Price change | $496,220+0.5%$208/sqft |
Source:  DRB Homes Report a problem DRB Homes Report a problem | ||
| 5/19/2026 | Listed for sale | $493,730$207/sqft |
Source: Doorify MLS #10168272 Report a problem | ||
Public tax history
Tax history is unavailable.
Monthly payment
Est. payment
Payment breakdown
Explore the cost of this home by adjusting the details. Changes won't be saved.Climate risks
Neighborhood: Northwest Raleigh
Nearby schools
GreatSchools rating
- 7/10Sycamore Creek ElementaryGrades: PK-5Distance: 0.1 mi
- 9/10Pine Hollow MiddleGrades: 6-8Distance: 0.6 mi
- 8/10Leesville Road HighGrades: 9-12Distance: 2 mi
Schools provided by the listing agent
- Elementary: Wake - Sycamore Creek Elementary
- Middle: Wake - Pine Hollow Middle School
- High: Wake - Leesville Road High
Source: Doorify MLS. This data may not be complete. We recommend contacting the local school district to confirm school assignments for this home.
- $506,1953 bd4 ba2.3k sqft10915 Bayflower Way, Raleigh, NC 27617Pending
- $540,4053 bd4 ba2.3k sqft10907 Bayflower Way, Raleigh, NC 27617Sold
- $450,0003 bd4 ba2.3k sqft10905 Bayflower Way, Raleigh, NC 27617Sold
- $542,2603 bd4 ba2.3k sqft10901 Bayflower Way, Raleigh, NC 27617Sold
- $561,6553 bd4 ba2.3k sqft10916 Bayflower Way, Raleigh, NC 27617Sold
- $490,7203 bd4 ba2.3k sqft10918 Bayflower Way, Raleigh, NC 27617Sold
- $433,9853 bd4 ba2k sqft10923 Bayflower Way, Raleigh, NC 27617New Construction
- $467,0003 bd4 ba2.3k sqft10903 Bayflower Way, Raleigh, NC 27617Sold
A local agent can set up tours, give advice and negotiate with sellers.
Similar homes
- $491,3903 bd4 ba2.3k sqft5919 Dunzo Dr, Raleigh, NC 27617New Construction

 Doorify MLS
 - $504,9203 bd4 ba2.3k sqft5921 Dunzo Dr, Raleigh, NC 27617New ConstructionMLS ID #10182517, Robert Keith Trail. Doorify MLS
- $501,9803 bd4 ba2.3k sqft5917 Dunzo Dr, Raleigh, NC 27617New ConstructionMLS ID #10182514, Robert Keith Trail. Doorify MLS
- $512,8253 bd4 ba2.3k sqft5915 Dunzo Dr, Raleigh, NC 27617New ConstructionDoorify MLS
- from $430,9903 bd3 ba2k sqftHarlow Plan, Bayberry, Raleigh, NC 27617New ConstructionDRB Homes
- $599,9006 bd4 ba3.2k sqft6600 Monnell Dr, Raleigh, NC 27617For SaleMLS ID #10178307, Robyn Marshall. Doorify MLS
- $544,0003 bd3 ba2.1k sqft5237 Covington Bend Dr, Raleigh, NC 27613For SaleMLS ID #10167162, Matt Perry. Doorify MLS
- $425,0004 bd4 ba2.6k sqft6928 Leesville Rd, Raleigh, NC 27613For SaleMLS ID #10164767, Kia Williford Patton. Doorify MLS
- $435,0002 bd2 ba1.7k sqft10310 Sablewood Dr Unit 115, Raleigh, NC 27617For SaleMLS ID #10147603, Chip Edwards. Doorify MLS
- $545,0004 bd5 ba2.8k sqft2077 Eva Pearl Dr, Apex, NC 27502For SaleMLS ID #10185572, Ben Parker. Doorify MLS
- $525,0003 bd4 ba2.4k sqft3101 Greenville Loop Rd, Wake Forest, NC 27587For SaleMLS ID #10183837, Jennifer Cervera Sayago. Doorify MLS
- $490,0003 bd3 ba2.2k sqftDabney, Durham, NC 27703New ConstructionMLS ID #10168147, Brian Nelson. Doorify MLS
- $430,0002 bd2 ba1.5k sqft1129 Surveyor Dr, Durham, NC 27703For SaleMLS ID #10183003, Liz Toth. Doorify MLS
- $479,9003 bd3 ba1.9k sqft846 Salem Pointe Pl, Apex, NC 27523For SaleMLS ID #10173556, Rob Partin. Doorify MLS
- $499,0003 bd4 ba2.7k sqft5 Elmridge Ct, Durham, NC 27713For SaleMLS ID #10175246, Erica Jevons Sizemore. Doorify MLS
- $470,0004 bd3 ba2.3k sqft3334 Longleaf Estates Dr, Raleigh, NC 27616For SaleMLS ID #10171461, Tonya Hunt. Doorify MLS
- $415,0002 bd2 ba1.4k sqft1118 Morrison Dr, Durham, NC 27703For SaleMLS ID #10183065, Tamar Beridze. Doorify MLS
- $450,0003 bd4 ba2.4k sqft2007 Ackerman Hill Dr, Apex, NC 27502For SaleMLS ID #10170443, Tina Caul. Doorify MLS
- $549,9003 bd4 ba2.4k sqft938 McLamb Dr, Durham, NC 27703New ConstructionMLS ID #10155458, Brianda Vargas Martinez. Doorify MLS
- $575,0003 bd4 ba2.7k sqft2501 Conland Pl, Cary, NC 27518For SaleMLS ID #10161877, Kailey Norman. Doorify MLS
