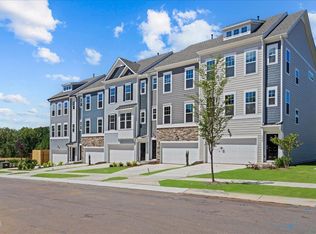
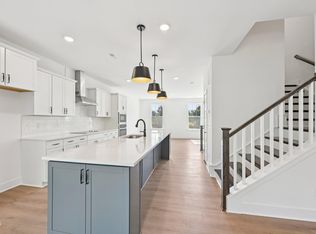
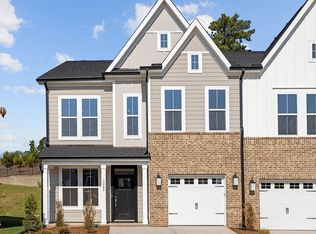
Welcome to Bayberry -- Raleigh's closest new luxury townhomes to RDU, just 8 minutes away. Currently under construction with an estimated September completion, this beautifully designed Harlow II townhome is tucked away on a quiet cul-de-sac street in North Raleigh, centrally located between Raleigh and Durham. Enjoy a peaceful setting within walking distance to the community dog park and trail to Sycamore Creek Elementary. This thoughtfully designed 3-bedroom, 3.5-bath home offers 2,380 square feet of modern, open-concept living with elevated finishes throughout. The gourmet kitchen features a 12' quartz island, tile backsplash, stainless steel GE appliances, and a spacious pantry, flowing seamlessly into the dining area and expansive family room with craftsman-style trim details. Enjoy effortless indoor-outdoor living with a covered lanai, 3-panel sliding glass doors, plus a private patio and yard -- perfect for entertaining or relaxing. Upstairs, the spacious primary suite includes a sitting area, oversized walk-in closet, and spa-inspired bath with a tile shower and built-in bench. The first-floor rec room with a full bath offers flexible space for a guest suite, home office, gym, or bonus room. Bayberry offers a sidewalked community with convenient access to I-540, RTP, and RDU Airport, while still being under 20 minutes to North Hills, Fenton, Crabtree Valley Mall, and Brier Creek. *Photos are representative only. Finishes, features, and selections may vary.*
Pending
$506,195
10915 Bayflower Way, Raleigh, NC 27617
3beds
2,380sqft
Townhouse
Built in 2026
2,221 Square Feet Lot
$501,200 Zestimate®
$213/sqft
$142/mo HOA
What's special
Sidewalked communityCraftsman-style trim detailsElevated finishes throughoutGourmet kitchenPrivate patio and yardSpacious pantrySpa-inspired bath
- 154 days
- 11
- 0
Zillow last checked:
Listing updated:
Listed by:
Robert Keith Trail 919-818-7236,
DRB Group North Carolina LLC
Source: Doorify MLS,MLS#: 10169632
Facts & features
Interior
Bedrooms & bathrooms
- Bedrooms: 3
- Bathrooms: 4
- Full bathrooms: 3
- 1/2 bathrooms: 1
Primary bedroom
- Level: Third
Heating
- Forced Air, Natural Gas
Cooling
- Central Air, Zoned
Appliances
- Included: Dishwasher, Gas Cooktop, Oven, Range Hood, Smart Appliance(s), Stainless Steel Appliance(s), Water Heater, Wall Oven
- Laundry: In Hall
Features
- Kitchen Island, Pantry, Walk-In Closet(s), Walk-In Shower, Quartz Counters
- Flooring: Carpet, Luxury Vinyl
Interior area
- Total structure area: 2,380
- Total interior livable area: 2,380 sqft
- Finished area above ground: 2,380
- Finished area below ground: 0
Video & virtual tour
Property
Parking
- Total spaces: 4
- Parking features: Attached
- Garage spaces: 2
- Uncovered spaces: 2
Features
- Levels: Tri-Level
- Exterior features: Rain Gutters, Smart Lock(s)
- Fencing: Partial,Privacy,Vinyl
Lot
- Size: 2,221 Square Feet
Details
- Parcel number: 0778886401
- Special conditions: Standard
Construction
Type & style
- Home type: Townhouse
- Architectural style: Craftsman
- Property subtype: Townhouse
Materials
- Fiber Cement, HardiPlank Type
- Foundation: Slab
- Roof: Architectural Shingle
Condition
- New construction: Yes
- Year built: 2026
- Major remodel year: 2026
Details
- Builder model: Harlow
- Builder name: DRB Homes
Utilities & green energy
- Sewer: Public Sewer
- Water: Public
- Utilities for property: Cable Available, Electricity Available, Natural Gas Available, Sewer Available, Water Available
Community & HOA
Community
- Features: Sidewalks
- Subdivision: Bayberry
HOA
- Has HOA: Yes
- Services included: Maintenance Grounds, Maintenance Structure
- HOA fee: $142 monthly
- HOA name: Charleston Management
- HOA phone: 919-847-3003
Location
- Region: Raleigh
Financial & listing details
- Price per square foot: $213/sqft
- Date on market: 5/26/2026
- Listing agreement: Exclusive Right To Sell
- Listing terms: Cash,Conventional,FHA,USDA Loan,VA Loan
- Ownership type: Townhouse
Estimated market value
$501,200
$476,000 - $526,000
$2,448/mo
Price history
| Date | Event | Price |
|---|---|---|
| 7/11/2026 | Pending sale | $506,195$213/sqft |
Source:  Doorify MLS #10169632 Report a problem | ||
| 5/26/2026 | Listed for sale | $506,195$213/sqft |
Source: Doorify MLS #10169632 Report a problem | ||
Public tax history
Tax history is unavailable.
Monthly payment
Est. payment
Payment breakdown
Explore the cost of this home by adjusting the details. Changes won't be saved.Climate risks
Neighborhood: Northwest Raleigh
Nearby schools
Schools provided by the listing agent
- Elementary: Wake - Sycamore Creek Elementary
- Middle: Wake - Pine Hollow Middle School
- High: Wake - Leesville Road High
Source: Doorify MLS. This data may not be complete. We recommend contacting the local school district to confirm school assignments for this home.
- $496,2203 bd4 ba2.3k sqft10913 Bayflower Way, Raleigh, NC 27617Pending
- $474,8053 bd4 ba2k sqft10921 Bayflower Way, Raleigh, NC 27617New Construction
- $447,1253 bd4 ba2k sqft10923 Bayflower Way, Raleigh, NC 27617New Construction
- $459,6153 bd4 ba2k sqft10925 Bayflower Way, Raleigh, NC 27617New Construction
Similar homes
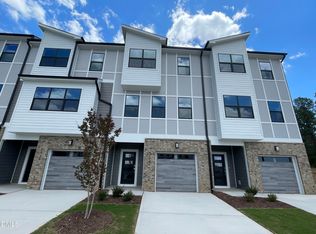
- $471,9003 bd4 ba2.4k sqft1114 Bacchanal Ln, Morrisville, NC 27560New Construction
 Doorify MLS
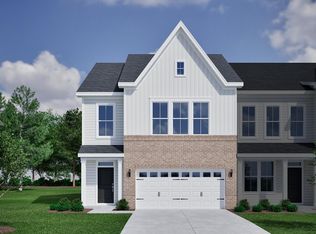
- $419,3003 bd3 ba2k sqft1223 Bell Heather Rd #27, Durham, NC 27703New Construction
 Doorify MLS
- $455,0003 bd3 ba2.6k sqft10540 Bailey Branch Dr Unit 201, Raleigh, NC 27614New Construction
 Doorify MLS
- $399,0003 bd3 ba2k sqft1209 Bell Heather Rd #20, Durham, NC 27703New Construction
 Doorify MLS
- $496,6305 bd4 ba2.9k sqft3532 Blythedale Ln, Raleigh, NC 27616New ConstructionDoorify MLS
- $504,9904 bd4 ba2.2k sqftM/I Homes of Raleigh, Apex, NC 27523New ConstructionDoorify MLS
- $545,0004 bd4 ba2.1k sqft2063 Trident Maple Ln, Durham, NC 27517New ConstructionDoorify MLS
- $570,4503 bd4 ba2k sqft591 Bandon Aly, Cary, NC 27513New ConstructionDoorify MLS
- $561,7103 bd4 ba2k sqft593 Bandon Aly, Cary, NC 27513New ConstructionDoorify MLS
- $380,0003 bd3 ba1.9k sqft6042 Renew Pl, Raleigh, NC 27616For SaleMLS ID #10196673, Mollie Nicole Miller. Doorify MLS
- $471,4405 bd3 ba2.6k sqft4015 Wesley Chapel Way, Raleigh, NC 27616New ConstructionDoorify MLS
- $474,4605 bd3 ba2.4k sqft5950 Fallowfield Ln, Raleigh, NC 27616New ConstructionDoorify MLS
- $385,0003 bd3 ba1.9k sqft913 Westerland Way #82, Durham, NC 27703New ConstructionDoorify MLS
- $475,0004 bd4 ba2.1k sqft1706 Burgundy Park Dr, Apex, NC 27502For SaleMLS ID #10191592, Ben Parker. Doorify MLS
- $399,9904 bd4 ba1.8k sqft707 Orchard Vista Cir, Raleigh, NC 27606New ConstructionDoorify MLS
- $450,0004 bd4 ba2.1k sqft3205 Collaborative Way, Raleigh, NC 27610For SaleMLS ID #10180783, Leigh Anne Hammill. Doorify MLS
- $487,1105 bd5 ba3.2k sqft3528 Blythedale Ln, Raleigh, NC 27616New ConstructionDoorify MLS
