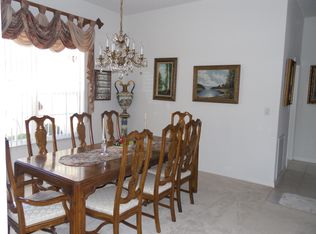
Virtually Staged. Enoy your private slice of Florida Paradise in the established community of the Links at Seven Hills! This newly renovated, move-in-ready home offers lots of space—perfectly designed for everyday living and effortless entertaining! Newly painted ceramic tile roof and brick arched entry welcomes you! Once inside, notice the light-filled interior enhanced by soaring ceilings, fresh interior paint and durable luxury vinyl plank (LVP) floors that flow throughout the main living areas. The split floor plan boasts a formal dining room to your left and a spacious living room to your right... both OPEN and ideal for hosting family and friends. Straight ahead, sliding glass doors frame your spacious inground pool creating a stunning focal point and inviting indoor-outdoor lifestyle with a large pool deck for lounging or BBQ's! The galley kitchen features granite countertops, and backsplash, generous cabinets, a convenient breakfast bar and a breakfast nook with a charming bay window overlooking the pool and serene backyard. A door from the nook provides direct access to the pool area—perfect for morning coffee or weekend gatherings. On a private wing off the kitchen, you’ll find two generously sized guest bedrooms, each equipped with ceiling fans, along with a well-appointed guest bathroom showcasing granite counters, dual sinks, a tub/shower combo, and direct access to the pool patio ford convenience. The indoor laundry room includes a utility sink and extra storage cabinets. The expansive 27 foot primary suite is a true retreat, featuring high ceilings, two closets, and private sliding door access to the pool. The ensuite bathroom offers granite countertops, a relaxing soaking tub, a separate walk-in shower, and ample space to unwind in your tranquil outdoor oasis overlooking the rolling greens of the former golf course which now provides direct access to the nearby walking trail, you’ll enjoy peaceful views and added privacy year-round. Oversized 3 car garage with epoxy finished floor, built-in cabinets and a dedicated workshop space—ideal for hobbies, project and additional storage. Located in the heart of Hernando county near the YMCA, shopping, dining and medical facilities, close to major highways for easy commutes to Tampa, Ocala, Brooksville, Airports and the Beaches, while maintaining a quiet, established neighborhood feel. CALL TODAY to tour this home and see why this IS the place to BE!
Pending
$399,000
1091 TOURNAMENT DRIVE, SPRING HILL, FL 34608
3beds
2,074sqft
Single Family Residence
Built in 1992
0.25 Acres Lot
$-- Zestimate®
$192/sqft
$21/mo HOA
What's special
Brick arched entrySpacious inground poolGenerous cabinetsFresh interior paintSoaring ceilingsLight-filled interiorFormal dining room
- 158 days
- 207
- 1
Zillow last checked:
Listing updated:
Listed by:
Gina Marie Holm 813-495-5166,
REST EASY REALTY POWERED BY SELLSTATE 813-546-5846
Source: Stellar MLS,MLS#: TB8503123 Originating MLS: Suncoast Tampa
Originating MLS: Suncoast Tampa
Facts & features
Interior
Bedrooms & bathrooms
- Bedrooms: 3
- Bathrooms: 2
- Full bathrooms: 2
Primary bedroom
- Features: Walk-In Closet(s)
- Level: First
- Area: 324 Square Feet
- Dimensions: 12x27
Bedroom 2
- Features: Built-in Closet
- Level: First
- Area: 132 Square Feet
- Dimensions: 11x12
Bedroom 3
- Features: Built-in Closet
- Level: First
- Area: 121 Square Feet
- Dimensions: 11x11
Dinette
- Level: First
- Area: 90 Square Feet
- Dimensions: 9x10
Dining room
- Level: First
- Area: 140 Square Feet
- Dimensions: 10x14
Great room
- Level: First
- Area: 546 Square Feet
- Dimensions: 21x26
Kitchen
- Level: First
- Area: 144 Square Feet
- Dimensions: 9x16
Heating
- Central, Electric
Cooling
- Central Air
Appliances
- Included: Convection Oven, Cooktop, Dishwasher, Disposal, Electric Water Heater, Microwave, Refrigerator, Water Softener
- Laundry: Electric Dryer Hookup, Inside, Laundry Room, Washer Hookup
Features
- Ceiling Fan(s), Eating Space In Kitchen, High Ceilings, Open Floorplan, Split Bedroom, Stone Counters, Thermostat, Vaulted Ceiling(s), Walk-In Closet(s)
- Flooring: Carpet, Luxury Vinyl
- Doors: Sliding Doors
- Windows: Skylight(s), Window Treatments
- Has fireplace: No
Interior area
- Total structure area: 3,018
- Total interior livable area: 2,074 sqft
Property
Parking
- Total spaces: 2
- Parking features: Driveway, Garage Door Opener
- Attached garage spaces: 2
- Has uncovered spaces: Yes
- Details: Garage Dimensions: 21X21
Features
- Levels: One
- Stories: 1
- Patio & porch: Covered, Enclosed, Front Porch, Rear Porch, Screened
- Exterior features: Irrigation System, Lighting, Rain Gutters, Sidewalk
- Has private pool: Yes
- Pool features: In Ground, Screen Enclosure
- Has spa: Yes
- Spa features: In Ground
- Has view: Yes
- View description: Trees/Woods
Lot
- Size: 0.25 Acres
- Features: In County, Landscaped, Sidewalk
- Residential vegetation: Mature Landscaping, Trees/Landscaped
Details
- Parcel number: R3022318351800005060
- Zoning: PDP
- Special conditions: None
Construction
Type & style
- Home type: SingleFamily
- Architectural style: Florida
- Property subtype: Single Family Residence
Materials
- Block, Stucco
- Foundation: Slab
- Roof: Tile
Condition
- New construction: No
- Year built: 1992
Utilities & green energy
- Sewer: Public Sewer
- Water: Public
- Utilities for property: Cable Available, Cable Connected, Electricity Connected, Public, Sewer Connected, Street Lights, Water Connected
Community & HOA
Community
- Features: Deed Restrictions, Sidewalks
- Security: Smoke Detector(s)
- Pet fee: $0 monthly
- Subdivision: LINKS AT SEVEN HILLS
HOA
- Has HOA: Yes
- Services included: Common Area Taxes, Manager
- HOA fee: $21 monthly
- HOA name: Greenacre Property Management
- HOA phone: 813-600-1100
Location
- Region: Spring Hill
Financial & listing details
- Price per square foot: $192/sqft
- Tax assessed value: $355,403
- Annual tax amount: $2,044
- Date on market: 5/1/2026
- Cumulative days on market: 151 days
- Listing terms: Cash,Conventional,FHA,VA Loan
- Ownership: Fee Simple
- Total actual rent: 0
- Electric utility on property: Yes
- Road surface type: Paved, Asphalt
Estimated market value
Not available
Estimated sales range
Not available
Not available
Price history
| Date | Event | Price |
|---|---|---|
| 9/8/2026 | Pending sale | $399,000$192/sqft |
Source:  Stellar MLS #TB8503123 Report a problem Stellar MLS #TB8503123 Report a problem | ||
| 8/11/2026 | Listed for sale | $399,000$192/sqft |
Source: Stellar MLS #TB8503123 Report a problem | ||
| 8/2/2026 | Pending sale | $399,000$192/sqft |
Source: Stellar MLS #TB8503123 Report a problem | ||
| 5/1/2026 | Listed for sale | $399,000+59.6%$192/sqft |
Source: Stellar MLS #TB8503123 Report a problem | ||
| 2/3/2026 | Sold | $250,000-25.4%$121/sqft |
Source: Stellar MLS #W7880793 Report a problem | ||
| 2/3/2026 | Pending sale | $335,000$162/sqft |
Source: Stellar MLS #W7880793 Report a problem | ||
| 1/26/2026 | Listed for sale | $335,000$162/sqft |
Source: Stellar MLS #W7880793 Report a problem | ||
| 12/4/2025 | Pending sale | $335,000$162/sqft |
Source: Stellar MLS #W7880793 Report a problem | ||
| 11/26/2025 | Listed for sale | $335,000$162/sqft |
Source: Stellar MLS #W7880793 Report a problem | ||
| 11/23/2025 | Pending sale | $335,000$162/sqft |
Source: Stellar MLS #W7880793 Report a problem | ||
| 11/18/2025 | Listed for sale | $335,000$162/sqft |
Source: Stellar MLS #W7880793 Report a problem | ||
Public tax history
| Year | Property taxes | Tax assessment |
|---|---|---|
| 2025 | $2,044 +2.1% | $168,941 +2.9% |
| 2024 | $2,003 +5.5% | $164,180 +3% |
| 2023 | $1,898 +2.2% | $159,398 +3% |
| 2022 | $1,858 +1.5% | $154,755 +3% |
| 2021 | $1,831 +9.3% | $150,248 +1.4% |
| 2020 | $1,676 | $148,174 +2.3% |
| 2019 | -- | $144,843 +1.9% |
| 2018 | $1,039 -1% | $142,142 +2.1% |
| 2017 | $1,049 +2.1% | $139,218 +2.1% |
| 2016 | $1,027 -2% | $136,355 +0.7% |
| 2015 | $1,048 | $135,407 +0.8% |
| 2014 | -- | $134,332 +1.5% |
| 2013 | $1,006 -0.7% | $132,347 +1.7% |
| 2012 | $1,013 -14.3% | $130,135 -7.1% |
| 2011 | $1,182 | $140,135 -5.1% |
| 2010 | -- | $147,711 +2.7% |
| 2009 | $1,761 -1.8% | $143,828 +0.1% |
| 2008 | $1,795 -16.4% | $143,684 +5.6% |
| 2006 | $2,145 | $136,097 +3% |
| 2005 | -- | $132,133 +3% |
| 2004 | $2,156 +0.1% | $128,284 +1.9% |
| 2003 | $2,153 +2.8% | $125,892 +2.4% |
| 2002 | $2,095 +0.5% | $122,941 +1.6% |
| 2001 | $2,085 +2.4% | $121,005 +2.6% |
| 2000 | $2,035 | $117,898 |
Find assessor info on the county website
Monthly payment
Est. payment
Payment breakdown
Explore the cost of this home by adjusting the details. Changes won't be saved.Climate risks
Neighborhood: 34608
Nearby schools
Schools provided by the listing agent
- Elementary: Suncoast Elementary
- Middle: Powell Middle
- High: Frank W Springstead
Source: Stellar MLS. This data may not be complete. We recommend contacting the local school district to confirm school assignments for this home.
- $391,7004 bd3 ba3.4k sqft1101 Tournament Dr, Spring Hill, FL 34608Off Market

- $376,0003 bd2 ba2.1k sqft1085 Tournament Dr, Spring Hill, FL 34608Off Market

- $420,0003 bd3 ba2.3k sqft1105 Tournament Dr, Spring Hill, FL 34608Off Market
- $399,8004 bd2 ba2.2k sqft1073 Tournament Dr, Spring Hill, FL 34608Off Market
Similar homes
- $476,9003 bd2 ba2.1k sqft1049 LARKIN ROAD, SPRING HILL, FL 34608For Sale

 MLS ID #TB8504634, Joel Hannah, DALTON WADE INC. Stellar MLS
 - $329,0003 bd2 ba1.8k sqft9180 GILLMAR STREET, SPRING HILL, FL 34608For Sale
 MLS ID #TB8539589, William Suchocki, KELLER WILLIAMS REALTY- PALM HARBOR. Stellar MLS
 - $359,0004 bd2 ba2.1k sqft1257 FINLAND DRIVE, SPRING HILL, FL 34609For Sale
 MLS ID #TB8542419, Cynthia Kladakis, KELLER WILLIAMS TAMPA PROPERTIES. Stellar MLS
 - $314,9002 bd2 ba1.3k sqft10161 HEATHCLIFF STREET, SPRING HILL, FL 34608For Sale
 MLS ID #O6418850, Robert Salmons, ENTERA REALTY LLC. Stellar MLS
 - $429,0003 bd2 ba2.2k sqft18822 MAJESTIC OAK COURT, HUDSON, FL 34667For SaleMLS ID #W7887971, Shawn Poole, SNAP REALTY LLC. Stellar MLS
- $384,9993 bd2 ba2.3k sqft5334 LEGEND HILLS LANE, SPRING HILL, FL 34609For SaleMLS ID #TB8524393, Keegan Siegfried, LPT REALTY, LLC. Stellar MLS
- $391,5003 bd2 ba2.3k sqft12728 FLAMINGO PARKWAY, SPRING HILL, FL 34610For SaleMLS ID #W7886746, Kristy Thurber, RE/MAX CHAMPIONS. Stellar MLS
- $365,0003 bd2 ba1.9k sqft206 RUSK CIRCLE, SPRING HILL, FL 34606For SaleMLS ID #W7882508, Karen Bailey, PA, FUTURE HOME REALTY. Stellar MLS
- $420,0003 bd2 ba2.3k sqft11147 DOXBERRY COURT, HUDSON, FL 34667For SaleMLS ID #TB8549733, George Nistazos, LIPPLY REAL ESTATE. Stellar MLS
- $525,9004 bd2 ba2.6k sqft5052 FLORENTINE COURT, SPRING HILL, FL 34608For SaleMLS ID #TB8493402, Marino Kelsie, FRANK ALBERT REALTY. Stellar MLS
- $294,9753 bd2 ba1.9k sqft11578 NEW HAVEN DRIVE, SPRING HILL, FL 34609For SaleMLS ID #TB8537117, James Saffell, BEACHES TO RANCHES REALTY. Stellar MLS
- $219,9003 bd2 ba1.6k sqft11245 AVALON WAY, SPRING HILL, FL 34609For SaleMLS ID #TB8548886, Robin Gonzalez, REDFIN CORPORATION. Stellar MLS
- $359,0004 bd3 ba2.2k sqft16048 SAWGRASS BREEZE AVENUE, HUDSON, FL 34667For SaleMLS ID #TB8554006, Claude Mikhail, DALTON WADE INC. Stellar MLS
- $470,0003 bd3 ba2.8k sqft13566 RUDI LOOP, SPRING HILL, FL 34609For SaleMLS ID #TB8497248, Deborah Ruff, 54 REALTY LLC. Stellar MLS
- $340,0003 bd2 ba1.6k sqft4128 EVERETT AVENUE, SPRING HILL, FL 34609For SaleMLS ID #W7884518, Kayla McDonald, PA, RE/MAX ALLIANCE GROUP. Stellar MLS
- $440,0005 bd3 ba2.5k sqft5517 GREYSTONE DRIVE, SPRING HILL, FL 34609For SaleMLS ID #TB8531374, Jamie Maddy Booth, KELLER WILLIAMS REALTY- PALM HARBOR. Stellar MLS
- $315,0004 bd2 ba1.9k sqft13368 MANDALAY PLACE, SPRING HILL, FL 34609For SaleMLS ID #TB8537383, Christina Probeyahn, COASTAL PROPERTIES GROUP INTERNATIONAL. Stellar MLS
- $475,0003 bd2 ba2k sqft15577 SAGO DRIVE, BROOKSVILLE, FL 34604For SaleMLS ID #TB8523095, Ginger Gillette, CENTURY 21 CIRCLE. Stellar MLS
- $410,0003 bd2 ba1.9k sqft12 NICOTIANA COURT, HOMOSASSA, FL 34446For SaleMLS ID #TB8539115, Shannon Minsch, LPT REALTY, LLC. Stellar MLS
- $308,9004 bd2 ba2k sqft15850 DURANGO CIRCLE, BROOKSVILLE, FL 34604For SaleMLS ID #TB8547928, Isabel Martin, PEOPLE'S TRUST REALTY. Stellar MLS
