DESIGNER DECORATED MODELS NOW OPEN FOR DAILY TOURING!
PARKWAY PRESERVE is a Brand-New 1-Story Villa & 2-Story Townhome Community with 1 or 2 Car Garage options located in East Fort Myers off of Daniels Parkway and conveniently located nearby SW FL INT'L Airport.
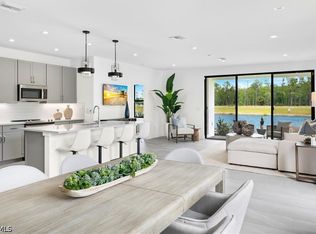
NOT IN A FLOOD ZONE! THE BIRCH (B FLOORPLAN), Lot 49-Price indicated is base price & lot premium. This gorgeous 1-story FP features a 3 large BDS and 2.5 BAS w/over 1,735 interior sq. ft. of flexible interior living space, plus open-concept living where the living & dining flow seamlessly together. Boasts luxury features and finishes, including large walk-in closets, brand-new stainless-steel appliances, an expansive patio to enjoy the sunny Florida weather and a private 1-car garage that can be securely accessed from the inside of your residence. At the heart of Parkway Preserve a modern community clubhouse with heated pool, spa, fitness center and social lounge will offer homeowners the perfect spot for relaxation and fun in the sun all year round. HOA includes all land/lawn maintenance, High-Speed Internet, Cable, Alarm Monitoring, Exterior Pest Control, Community Pool/Spa, Fitness Center, Community Social Room, and a future 24-hour secured gate with entry system!
Surrounded by water and natural preserves, the community is close to the city's shopping district and accesses the Gulf Coast Town Center, Jet Blue Park, Bell Tower Shops and the historic River District. Plus, the RSW Southwest Florida International Airport is minutes away, simplifying travel.
Pending
$455,990
10911 Salt Bay Way, Fort Myers, FL 33913
3beds
1,735sqft
Single Family Residence
Built in 2024
3,600 Square Feet Lot
$-- Zestimate®
$263/sqft
$405/mo HOA
What's special
- 842 days
- 5
- 0
Zillow last checked:
Listing updated:
Listed by:
Craig Gordon 305-785-8405,
Craig Gordon
Source: Florida Gulf Coast MLS,MLS#: 224043556 Originating MLS: Florida Gulf Coast
Originating MLS: Florida Gulf CoastFacts & features
Interior
Bedrooms & bathrooms
- Bedrooms: 3
- Bathrooms: 3
- Full bathrooms: 2
- 1/2 bathrooms: 1
Rooms
- Room types: Bathroom, Family Room, Guest Quarters, Great Room
Primary bedroom
- Description: Master Bedroom
- Dimensions: 14.00 x 13.00
Dining room
- Description: Dining Room
- Dimensions: 10.00 x 14.00
Family room
- Description: Family Room
- Dimensions: 17.00 x 18.00
Garage
- Description: Garage
- Dimensions: 13.00 x 19.00
Heating
- Central, Electric
Cooling
- Central Air, Electric
Appliances
- Included: Dishwasher, Electric Cooktop, Freezer, Disposal, Ice Maker, Microwave, Range, Refrigerator, RefrigeratorWithIce Maker, Self Cleaning Oven
- Laundry: Washer Hookup, Dryer Hookup, Inside
Features
- Built-in Features, Bedroom on Main Level, Dual Sinks, Entrance Foyer, Family/Dining Room, Living/Dining Room, Main Level Primary, Pantry, Shower Only, Separate Shower, Cable TV, High Speed Internet, Smart Home, Bathroom, Family Room, Guest Quarters, Great Room
- Flooring: Carpet, Tile
- Windows: Sliding, Impact Glass
Interior area
- Total structure area: 2,142
- Total interior livable area: 1,735 sqft
Video & virtual tour
Property
Parking
- Total spaces: 1
- Parking features: Attached, Driveway, Underground, Garage, Guest, Paved, Garage Door Opener
- Attached garage spaces: 1
- Has uncovered spaces: Yes
Features
- Stories: 1
- Patio & porch: Open, Patio, Porch
- Exterior features: Security/High Impact Doors, Sprinkler/Irrigation, Patio
- Pool features: Community
- Has view: Yes
- View description: Lake, Partial Buildings
- Has water view: Yes
- Water view: Lake
- Waterfront features: None
Lot
- Size: 3,600 Square Feet
- Dimensions: 40 x 90 x 40 x 90
- Features: Corner Lot, Sprinklers Automatic
Details
- Additional structures: Guest House Attached
- Parcel number: 234525P211000.0490
- Lease amount: $0
Construction
Type & style
- Home type: SingleFamily
- Architectural style: Contemporary,Ranch,One Story
- Property subtype: Single Family Residence
- Attached to another structure: Yes
Materials
- Block, Concrete, Stucco
- Roof: Shingle
Condition
- Under Construction
- New construction: Yes
- Year built: 2024
Utilities & green energy
- Sewer: Assessment Paid
- Water: Assessment Paid
- Utilities for property: Cable Available, High Speed Internet Available
Community & HOA
Community
- Features: Gated, Street Lights
- Security: Burglar Alarm (Monitored), Security Gate, Gated Community, Key Card Entry, Phone Entry, Security System, Fire Sprinkler System, Smoke Detector(s)
- Condo and coop fee: $0
- Membership fee: $0
- Subdivision: PARKWAY PRESERVE
HOA
- Has HOA: Yes
- Amenities included: Clubhouse, Fitness Center, Pool, Spa/Hot Tub, Sidewalks
- Services included: Cable TV, Insurance, Internet, Irrigation Water, Maintenance Grounds, Recreation Facilities
- HOA phone: 239-249-7000
- Second HOA fee: $405 monthly
Location
- Region: Fort Myers
Financial & listing details
- Price per square foot: $263/sqft
- Tax assessed value: $99,726
- Annual tax amount: $393
- Date on market: 5/16/2024
- Cumulative days on market: 842 days
- Listing terms: FHA,Lease Back,Owner May Carry,VA Loan
- Ownership: Single Family
- Road surface type: Paved
Estimated market value
Not available
Estimated sales range
Not available
Not available
Price history
| Date | Event | Price |
|---|---|---|
| 1/29/2025 | Pending sale | $455,990$263/sqft |
Source:  SWFLMLS #224043556 Report a problem SWFLMLS #224043556 Report a problem | ||
| 5/16/2024 | Listed for sale | $455,990$263/sqft |
Source: SWFLMLS #224043556 Report a problem | ||
Public tax history
| Year | Property taxes | Tax assessment |
|---|---|---|
| 2025 | $850 +76.8% | $28,551 +10% |
| 2024 | $481 +4.7% | $25,955 +10% |
| 2023 | $459 +19.9% | $23,595 +21% |
| 2022 | $383 +6.8% | $19,500 |
| 2021 | $358 | $19,500 |
Find assessor info on the county website
Monthly payment
Est. payment
Payment breakdown
Explore the cost of this home by adjusting the details. Changes won't be saved.Climate risks
Neighborhood: 33913
Nearby schools
Schools provided by the listing agent
- Elementary: TREELINE ELEMENTARY
- Middle: GATEWAY CHARTER
- High: LEHIGH SENIOR HIGH SCHOOL
Source: Florida Gulf Coast MLS. This data may not be complete. We recommend contacting the local school district to confirm school assignments for this home.

Similar homes
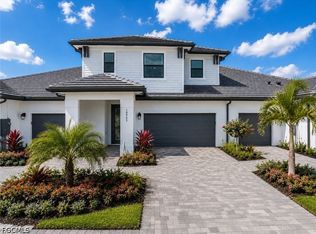
- $455,9903 bd3 ba1.7k sqft10943 Salt Bay Way, Fort Myers, FL 33913New Construction
 Florida Gulf Coast MLS
 - $439,7903 bd3 ba1.5k sqft13072 Georges Cay Pl, Fort Myers, FL 33913New Construction
 Florida Gulf Coast MLS
 - $465,5903 bd3 ba2k sqft10954 Preachers Cove Ln, Fort Myers, FL 33913New Construction
 Florida Gulf Coast MLS
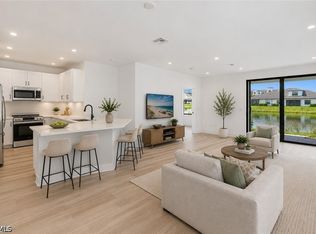
 - $396,9903 bd3 ba1.5k sqft10919 Salt Bay Way, Fort Myers, FL 33913New Construction
 Florida Gulf Coast MLS
 - $469,9004 bd3 ba2k sqft13845 Pine Lodge Ln, Fort Myers, FL 33913For SaleMLS ID #2026034855, Jessica Nolan, KW Florida Living. Florida Gulf Coast MLS
- $507,9903 bd4 ba2.2k sqft10952 Salt Bay Way, Fort Myers, FL 33913New ConstructionFlorida Gulf Coast MLS
- $525,0002 bd2 ba1.8k sqft12855 Epping Way, Fort Myers, FL 33913For SaleMLS ID #2026022958, Lindsay Riggenbach, Cornerstone Coastal Properties. Florida Gulf Coast MLS
- $500,0003 bd3 ba2.4k sqft10646 Timber Creek DR, FORT MYERS, FL 33913For Sale
 MLS ID #226023851, Steve Bacardi, LLC, Coldwell Banker Realty. SWFLMLS
 - $399,0003 bd2 ba2.3k sqft12061 Santaluz Dr APT 201, Fort Myers, FL 33913For SaleMLS ID #2026025199, Tyler Kinney, Royal Shell Real Estate, Inc.. Florida Gulf Coast MLS
- $479,9003 bd2 ba1.6k sqft11751 Venetian Lagoon Dr Unit 101, Fort Myers, FL 33913For SaleMLS ID #2026012671, Tim Wittmann, Coldwell Banker Realty. Florida Gulf Coast MLS
- $387,5002 bd2 ba1.5k sqft4233 Watercolor Way, Fort Myers, FL 33966For SaleMLS ID #2026035861, Trevor Moore, VIP Realty Group Inc. Florida Gulf Coast MLS
- $470,0003 bd2 ba2k sqft43047 Parkside Ct, Punta Gorda, FL 33982For SaleMLS ID #2026036149, John Garuti, EXP Realty LLC. Florida Gulf Coast MLS
- $439,9993 bd2 ba1.7k sqft10313 Bonavie Cove Dr, Fort Myers, FL 33966For SaleMLS ID #2026002496, Kelly Barnes, Realty Executives of SWFL. Florida Gulf Coast MLS
- $635,0003 bd3 ba2.4k sqft10625 Timber Creek Dr, Fort Myers, FL 33913For SaleMLS ID #2026028881, Pamela Williams, Coldwell Banker Sunstar Realty. Florida Gulf Coast MLS
- $447,0003 bd2 ba2k sqft42530 Atlas Dr, Punta Gorda, FL 33982For SaleMLS ID #2026033579, Wendy Riha, Nicklaus Vance. Florida Gulf Coast MLS
- $365,0004 bd3 ba1.8k sqft3713 25th St SW, Lehigh Acres, FL 33976For SaleMLS ID #2026035219, Skirmantas Balciunas, Compass Florida LLC. Florida Gulf Coast MLS
- $449,9003 bd2 ba1.9k sqft17033 Pine Lily Ln, Punta Gorda, FL 33982For SaleMLS ID #2026031283, Matt Raulerson, Kaplan Pro Realty LLC. Florida Gulf Coast MLS
- $439,9003 bd2 ba2.1k sqft15524 Northridge Rd, Punta Gorda, FL 33982For SaleMLS ID #2026031236, Travis Riley, Re/Max Destination Realty. Florida Gulf Coast MLS
- $435,9004 bd2 ba1.9k sqft1525 SW 30th St, Cape Coral, FL 33914New ConstructionFlorida Gulf Coast MLS
- $394,9993 bd3 ba1.5k sqft4213 25th St SW, Lehigh Acres, FL 33976New ConstructionMLS ID #2026016085, Orlando Marin, Realty One Group MVP. Florida Gulf Coast MLS
