Energy Green built GOLD Paul Allen Home! Charming 3-bedroom, 2-bath home featuring an open, bright, inviting kitchen with a spacious center island with breakfast bar, beautiful quartz counter tops and abundant lighting. The primary bedroom includes a full bathroom, while two additional bedrooms offer versatile living space. Step outside to a beautifully landscaped backyard with a covered patio, ideal for relaxing or entertaining. With its inviting interior and thoughtfully maintained outdoor space, this home offers a wonderful combination of comfort and functionality.
Pending
$325,000
10912 Calandrias St NW, Albuquerque, NM 87114
3beds
1,278sqft
Single Family Residence
Built in 2017
5,227 Square Feet Lot
$-- Zestimate®
$254/sqft
$26/mo HOA
What's special
Thoughtfully maintained outdoor spaceOpen bright inviting kitchenBeautiful quartz counter topsInviting interiorBeautifully landscaped backyardCovered patioAbundant lighting
- 4 days
- 512
- 70
Likely to sell faster than
Zillow last checked:
Listing updated:
Listed by:
Alice Richards Meyerhoff 505-263-7813,
RE/MAX SELECT 505-798-1000
Source: SWMLS,MLS#: 1113888
Facts & features
Interior
Bedrooms & bathrooms
- Bedrooms: 3
- Bathrooms: 2
- Full bathrooms: 1
- 3/4 bathrooms: 1
Primary bedroom
- Level: Main
- Area: 154
- Dimensions: 14 x 11
Bedroom 2
- Level: Main
- Area: 130
- Dimensions: 13 x 10
Bedroom 3
- Level: Main
- Area: 150
- Dimensions: 10 x 15
Kitchen
- Level: Main
- Area: 130
- Dimensions: 10 x 13
Living room
- Level: Main
- Area: 195
- Dimensions: 15 x 13
Heating
- Combination
Cooling
- Refrigerated
Appliances
- Included: Dryer, Dishwasher, Free-Standing Electric Range, Disposal, Refrigerator, Washer
- Laundry: Washer Hookup, Electric Dryer Hookup, Gas Dryer Hookup
Features
- Breakfast Bar, Breakfast Area, Great Room, Kitchen Island, Main Level Primary, Pantry, Tub Shower
- Flooring: Tile
- Windows: Double Pane Windows, Insulated Windows, Vinyl
- Has basement: No
- Has fireplace: No
Interior area
- Total structure area: 1,278
- Total interior livable area: 1,278 sqft
Video & virtual tour
Property
Parking
- Total spaces: 2
- Parking features: Attached, Finished Garage, Garage, Garage Door Opener
- Attached garage spaces: 2
Features
- Levels: One
- Stories: 1
- Patio & porch: Covered, Patio
- Exterior features: Private Yard, Irrigation Sprinklers
- Fencing: Wall
Lot
- Size: 5,227 Square Feet
- Residential vegetation: Grassed
Details
- Parcel number: 101006619645321426
- Zoning description: R-1B*
Construction
Type & style
- Home type: SingleFamily
- Property subtype: Single Family Residence
Materials
- Frame, Synthetic Stucco
- Foundation: Slab
- Roof: Pitched,Shingle
Condition
- Resale
- New construction: No
- Year built: 2017
Details
- Builder name: Paul Allen
Utilities & green energy
- Sewer: Public Sewer
- Water: Public
- Utilities for property: Electricity Connected, Natural Gas Connected, Sewer Connected, Water Connected
Green energy
- Energy generation: None
- Water conservation: Water-Smart Landscaping
Community & HOA
Community
- Subdivision: Saltillo
HOA
- Has HOA: No
- Services included: Common Areas
- HOA fee: $77 quarterly
Location
- Region: Albuquerque
Financial & listing details
- Price per square foot: $254/sqft
- Tax assessed value: $197,420
- Annual tax amount: $3,239
- Date on market: 11/12/2026
- Cumulative days on market: 5 days
- Listing terms: Cash,Conventional,FHA,VA Loan
- Road surface type: Paved
Estimated market value
Not available
Estimated sales range
Not available
Not available
Price history
| Date | Event | Price |
|---|---|---|
| 11/13/2026 | Pending sale | $325,000$254/sqft |
Source:  SWMLS #1113888 Report a problem | ||
| 11/12/2026 | Listed for sale | $325,000$254/sqft |
Source: SWMLS #1113888 Report a problem | ||
Public tax history
| Year | Property taxes | Tax assessment |
|---|---|---|
| 2025 | $3,239 +2.7% | $65,800 +3% |
| 2024 | $3,155 +1.3% | $63,884 +3% |
| 2023 | $3,113 +3.4% | $62,023 +3% |
| 2022 | $3,010 +2.2% | $60,217 +3% |
| 2021 | $2,945 +1% | $58,464 +3% |
| 2020 | $2,917 | $56,761 |
| 2019 | -- | $56,761 |
| 2018 | $1,130 -63.7% | $56,761 |
| 2017 | $3,111 +174.6% | $56,761 +791.6% |
| 2016 | $1,133 -82.2% | $6,366 |
| 2015 | $6,366 +507.7% | $6,366 |
| 2014 | $1,048 | $6,366 |
Find assessor info on the county website
Monthly payment
Est. payment
Payment breakdown
Explore the cost of this home by adjusting the details. Changes won't be saved.Climate risks
Neighborhood: 87114
Nearby schools
Schools provided by the listing agent
- Elementary: Sunset View
- Middle: Tony Hillerman
- High: Cibola
Source: SWMLS. This data may not be complete. We recommend contacting the local school district to confirm school assignments for this home.
- $364,9002 bd2 ba1.6k sqft10908 Calandrias St NW, Albuquerque, NM 87114Off Market
- $--3 bd2 ba1.8k sqft10916 Calandrias St NW, Albuquerque, NM 87114Sold
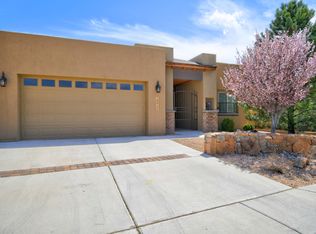
- $329,2003 bd2 ba1.3k sqft10904 Calandrias St NW, Albuquerque, NM 87114Off Market
- $346,8003 bd2 ba1.6k sqft10911 Del Carmen St NW, Albuquerque, NM 87114Off Market
Similar homes
- $332,0003 bd2 ba1.4k sqft6056 Maddux Pl NW, Albuquerque, NM 87114For Sale
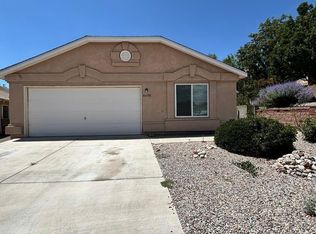 MLS ID #1114026, Robbie J Childs, Network Realty LLC. SWMLS
- $295,9003 bd2 ba1.2k sqft5752 Pinon Grande Rd NW, Albuquerque, NM 87114For Sale
 MLS ID #1114020, Eanika Nunez, Braveheart Real Estate. SWMLS
- $340,0003 bd3 ba1.8k sqft7508 Eagle Ave NW, Albuquerque, NM 87114For Sale
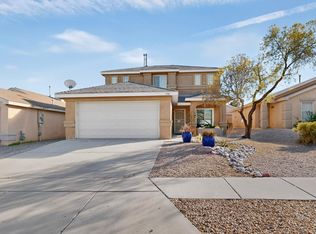 MLS ID #1113986, Jenna Doddridge, ERA Summit. SWMLS
- $355,0003 bd2 ba1.5k sqft6605 Paese Pl NW, Albuquerque, NM 87114For Sale
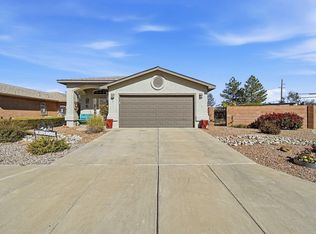 MLS ID #1113605, Gustavo A. Jacinto, Realty One Group Concierge. SWMLS
