Opportunity in Lebanon! This spacious home at 10914 Hunters Creek offers a functional layout with strong potential for customization. The front entry opens into the living room, flowing into a separate dining room and den, providing multiple living and entertaining spaces. The kitchen is centrally located with convenient access to all main living areas. The primary suite features a walk-in closet and a full private bathroom. Three additional bedrooms, a second full bathroom, and a utility/laundry room. A 2-car attached garage adds everyday convenience. The property does require work and is being sold as-is, making it a great option for investors or buyers looking to renovate and build equity. Located in a residential area of Lebanon, the home offers easy access to local schools, parks, shopping, and dining, along with convenient proximity to major roadways for commuting to nearby communities. ALL information is deemed reliable but is not guaranteed and should be verified by the buyer and/or buyers agent before making an offer. Auction Disclosure: This property is now under auction terms. All Bids must be submitted during the auction via the property's listing page at www.servicelinkauction.com. This sale is subject to a 5% or $2,500 minimum buyer's premium pursuant to the auction Terms & Conditions. All bids will be subject to seller approval (minimums may apply). Under FinCEN's new RRE Rule, transfers will be subject to reporting when buyers use entities or trusts to take title to residential real estate, when the transaction is all cash, privately financed or HELOC. Purchasers may use any lender they choose to finance the purchase of the property, however, Seller requires that all non-cash offers be pre-qualified by NewRez prior to negotiation of the offer.
Closed
Listed by: Keller Williams Marquee • Jeb E Blasingame • Contact: 618-876-0024
Bought with: Zdefault Office
$40,000
10914 Hunters Creek Dr, Lebanon, IL 62254
4beds
2,052sqft
Manufactured Home, Single Family Residence
Built in 1996
0.31 Acres Lot
$-- Zestimate®
$19/sqft
$1,955 Estimated rent
Home value
Not available
Estimated sales range
Not available
$1,955/mo
Zestimate® history
Owner options
List your home for rent
$1,955/mo
Rent Zestimate®
Find your next renter with Zillow Rental Manager. Plus, with online applications, you can quickly screen prospective tenants – for free.
$1,955/mo
Rent Zestimate®
Refinance and save
$233/mo
Est. payment
Refinancing to a lower rate could help reduce your monthly payments and save thousands over the life of the loan.
$233/mo
Est. payment
Explore your selling options
Work with a Zillow partner agent
Leverage their expertise and Zillow's premium Showcase listings to get your home seen by more buyers.
Get startedList with your own agent
Get your home in front of millions of buyers by listing it on Zillow.
Learn how to do itSell it yourself
Take full control of how buyers see your home on Zillow by listing For Sale by Owner (FSBO).
List your homeWhat's special
Three additional bedroomsFunctional layoutSpacious homeSeparate dining room
Zillow last checked:
Listing updated:
Listed by:
Jeb E Blasingame 618-876-0024,
Keller Williams Marquee
Bought with:
Default Zmember
Zdefault Office
Source: MARIS,MLS#: 26020315 Originating MLS: Southwestern Illinois Board of REALTORS
Originating MLS: Southwestern Illinois Board of REALTORSFacts & features
Interior
Bedrooms & bathrooms
- Bedrooms: 4
- Bathrooms: 2
- Full bathrooms: 2
- Main level bathrooms: 2
- Main level bedrooms: 4
Heating
- Forced Air
Cooling
- Central Air
Features
- Has basement: No
- Has fireplace: No
Interior area
- Total interior livable area: 2,052 sqft
- Finished area above ground: 2,052
Property
Parking
- Total spaces: 2
- Parking features: Garage - Attached
- Attached garage spaces: 2
Features
- Levels: One
Lot
- Size: 0.31 Acres
- Features: Back Yard
Details
- Parcel number: 0415.0404008
- Special conditions: Listing As Is
Construction
Type & style
- Home type: MobileManufactured
- Architectural style: Ranch
- Property subtype: Manufactured Home, Single Family Residence
Materials
- Vinyl Siding
Condition
- Year built: 1996
Utilities & green energy
- Electric: Other
- Sewer: Public Sewer
- Water: Public
Community & HOA
HOA
- Has HOA: No
Location
- Region: Lebanon
Financial & listing details
- Price per square foot: $19/sqft
- Tax assessed value: $13,609
- Annual tax amount: $423
- Date on market: 4/6/2026
- Cumulative days on market: 43 days
- Listing terms: Cash,Conventional
Price history
| Date | Event | Price |
|---|---|---|
| 5/29/2026 | Sold | $40,000-19.8%$19/sqft |
Source:  MARIS #26020315 Report a problem MARIS #26020315 Report a problem | ||
| 5/19/2026 | Pending sale | $49,900$24/sqft |
Source: MARIS #26020315 Report a problem | ||
| 4/6/2026 | Listed for sale | $49,900$24/sqft |
Source: MARIS #26020315 Report a problem | ||
Public tax history
| Year | Property taxes | Tax assessment |
|---|---|---|
| 2024 | $423 -3.9% | $13,609 +12.7% |
| 2023 | $440 -2.2% | $12,079 +8.8% |
| 2022 | $450 +17.9% | $11,105 +9.6% |
| 2021 | $382 +2.9% | $10,132 +2.1% |
| 2020 | $371 +4.8% | $9,925 +3.5% |
| 2019 | $354 +6% | $9,591 +3% |
| 2018 | $334 -31.5% | $9,312 -43% |
| 2017 | $487 | $16,329 +2.4% |
| 2016 | $487 +3.1% | $15,948 +1.2% |
| 2014 | $472 -56.3% | $15,763 +1.5% |
| 2013 | $1,082 | $15,523 -1.6% |
| 2012 | -- | $15,781 -24.4% |
| 2011 | -- | $20,861 -1.9% |
| 2010 | -- | $21,271 |
| 2009 | -- | $21,271 |
| 2008 | -- | $21,271 +9.5% |
| 2006 | -- | $19,434 +7% |
| 2005 | $919 +13.1% | $18,157 +6.8% |
| 2004 | $813 | $17,001 +9% |
| 2003 | -- | $15,601 -59.2% |
| 2002 | -- | $38,275 +2.2% |
| 2001 | -- | $37,444 |
| 2000 | -- | $37,444 |
Find assessor info on the county website
Neighborhood: 62254
Nearby homes
- $687-- bd-- ba-- sqft10915 Kyleton Trl, Lebanon, IL 62254Off Market
- $143,7003 bd2 ba1.7k sqft10910 Hunters Creek Dr, Lebanon, IL 62254Off Market
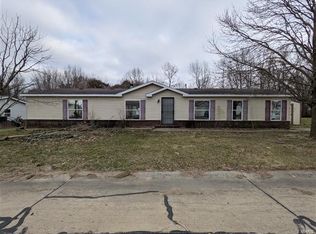
- $119,2003 bd2 ba1.2k sqft10913 Hunters Creek Dr, Lebanon, IL 62254Off Market
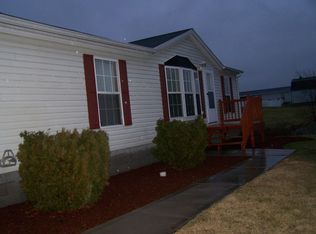
- $17,263-- bd-- ba1.7k sqft10920 Hunters Creek Dr, Lebanon, IL 62254Off Market
- $115,8003 bd2 ba1.6k sqft10909 Hunters Creek Dr, Lebanon, IL 62254Off Market
- $7,298-- bd-- ba-- sqftHagemann Rd, Lebanon, IL 62254Off Market
- $138,6003 bd2 ba1.3k sqft10906 Hunters Creek Dr, Lebanon, IL 62254Off Market
- $687-- bd-- ba-- sqft10916 Kyleton Trl, Lebanon, IL 62254Off Market
Nearby schools
GreatSchools rating
- 7/10Delores Moye Elementary SchoolGrades: PK-5Distance: 1.6 mi
- 7/10Amelia V Carriel Jr High SchoolGrades: 6-8Distance: 2.1 mi
- 6/10O'Fallon High SchoolGrades: 9-12Distance: 3.2 mi
Schools provided by the listing agent
- Elementary: Ofallon Dist 90
- Middle: Ofallon Dist 90
- High: Ofallon
Source: MARIS. This data may not be complete. We recommend contacting the local school district to confirm school assignments for this home.
- Illinois
- Saint Clair County
- Lebanon
- 62254
- 10914 Hunters Creek Dr
Nearby cities
Nearby zip codes
Other Lebanon Topics
