The big-ticket items are already done at this 3 bed, 2 bath home in Fairview Heights. It has a new roof, siding, windows, doors, furnace and water heater, so the next owner can skip the expensive projects. Inside, every wall has been repaired and freshly painted. The eat-in kitchen has new cabinets, new countertops, a new tile backsplash, and a new microwave and dishwasher. The bathrooms are partially updated, which leaves room to finish them your way. A mudroom with laundry keeps everyday mess out of the main living space, and the three-season room adds bonus space to relax or entertain. Outside there’s a covered porch for your morning coffee and a back patio for grilling. That’s 1,398 sq ft with the hard work already behind it. Sold as-is. Seller will not make repairs or provide warranties or inspections, including the city occupancy inspection.
Active
Listed by: eXp Realty • Craig Ziegel • 618-719-4543
$69,900
2850 N 89th St, Caseyville, IL 62232
3beds
1,398sqft
Single Family Residence
Built in 1948
0.42 Acres Lot
$-- Zestimate®
$50/sqft
$-- HOA
What's special
Back patio for grillingEat-in kitchenMudroom with laundryNew countertopsNew tile backsplashNew microwave and dishwasherNew cabinets
- 6 days
- 346
- 34
Likely to sell faster than
Zillow last checked:
Listing updated:
Listed by:
Craig Ziegel 618-719-4543,
eXp Realty
Source: MARIS,MLS#: 26071698 Originating MLS: Southwestern Illinois Board of REALTORS
Facts & features
Interior
Bedrooms & bathrooms
- Bedrooms: 3
- Bathrooms: 2
- Full bathrooms: 2
- Main level bathrooms: 2
- Main level bedrooms: 3
Heating
- Forced Air
Cooling
- Ceiling Fan(s), Central Air
Appliances
- Included: Dishwasher, Microwave
- Laundry: Main Level
Features
- Basement: None
- Has fireplace: No
Interior area
- Total structure area: 1,398
- Total interior livable area: 1,398 sqft
- Finished area above ground: 1,398
Property
Parking
- Total spaces: 2
- Parking features: Driveway, Off Street
- Has uncovered spaces: Yes
Features
- Levels: One
- Patio & porch: Covered, Patio, Porch
- Fencing: Chain Link
Lot
- Size: 0.42 Acres
- Dimensions: 167 x 92 x 172 x 125
- Features: Back Yard, Front Yard, Sloped, Some Trees
Details
- Parcel number: 0213.0412003
- Special conditions: Listing As Is
Construction
Type & style
- Home type: SingleFamily
- Architectural style: Traditional
- Property subtype: Single Family Residence
Materials
- Vinyl Siding
Condition
- Year built: 1948
Utilities & green energy
- Electric: Ameren
- Water: Public
- Utilities for property: Electricity Connected, Natural Gas Connected, Sewer Connected, Water Connected
Community & HOA
Community
- Subdivision: Woodland Hills
HOA
- Has HOA: No
Location
- Region: Caseyville
Financial & listing details
- Price per square foot: $50/sqft
- Tax assessed value: $20,066
- Annual tax amount: $2,518
- Date on market: 11/10/2026
- Cumulative days on market: 6 days
- Listing terms: Cash,Conventional
- Electric utility on property: Yes
Estimated market value
Not available
Estimated sales range
Not available
$1,607/mo
Price history
| Date | Event | Price |
|---|---|---|
| 11/10/2026 | Listed for sale | $69,900+225.1%$50/sqft |
Source:  MARIS #26071698 Report a problem | ||
| 8/20/2025 | Sold | $21,500+616.7%$15/sqft |
Source: Public Record Report a problem | ||
| 2/7/2024 | Sold | $3,000-95%$2/sqft |
Source: Public Record Report a problem | ||
| 11/10/2009 | Sold | $60,000$43/sqft |
Source: Public Record Report a problem | ||
Public tax history
| Year | Property taxes | Tax assessment |
|---|---|---|
| 2024 | $1,720 +0.6% | $20,066 +2.6% |
| 2023 | $1,710 +15.5% | $19,556 +8.8% |
| 2022 | $1,481 +12% | $17,971 +9.3% |
| 2021 | $1,322 -2.3% | $16,439 +2.2% |
| 2020 | $1,354 -9.6% | $16,081 -2.7% |
| 2019 | $1,497 -6.6% | $16,526 -1.5% |
| 2018 | $1,602 +107.9% | $16,776 +4.3% |
| 2017 | $771 | $16,085 -0.6% |
| 2016 | $771 -49.5% | $16,186 |
| 2014 | $1,527 -23.1% | $16,186 -37% |
| 2013 | $1,984 | $25,706 +4.3% |
| 2012 | -- | $24,636 -1.3% |
| 2011 | -- | $24,948 +0.9% |
| 2010 | -- | $24,718 +0.8% |
| 2009 | -- | $24,519 +3.6% |
| 2008 | -- | $23,656 +10.2% |
| 2006 | -- | $21,458 +9.5% |
| 2005 | $1,540 +10.1% | $19,596 +8% |
| 2004 | $1,398 | $18,143 +5.4% |
| 2003 | -- | $17,217 +0.7% |
| 2002 | -- | $17,101 +4.6% |
| 2001 | -- | $16,349 +14.1% |
| 2000 | -- | $14,325 |
Find assessor info on the county website
Monthly payment
Est. payment
Payment breakdown
Explore the cost of this home by adjusting the details. Changes won't be saved.Climate risks
Neighborhood: 62232
Nearby schools
Schools provided by the listing agent
- Elementary: East St Louis Dist 189
- Middle: East St Louis Dist 189
- High: East St Louis
Source: MARIS. This data may not be complete. We recommend contacting the local school district to confirm school assignments for this home.
Similar homes
- $65,0003 bd1 ba1.2k sqft213 Bobby Moran Dr, Centreville, IL 62203For Sale
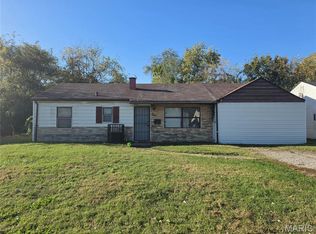
 MLS ID #26072305, Sharonda L Sutton, eXp Realty. MARIS
- $--4 bd-- ba1.2k sqft1908 E B St, Belleville, IL 62221AuctionAuction.com 2
- $75,0003 bd1 ba1.2k sqft9310 Richfield Rd, Fairview Heights, IL 62208For Sale
 MLS ID #26007492, Leonandrea L Miller, Keller Williams Marquee. MARIS
- $75,0002 bd2 ba1k sqft1713 Jerome Ln, Cahokia, IL 62206For Sale
 MLS ID #26071307, Sherie E Clayton-Lesan, RE/MAX Alliance. MARIS
- $69,9003 bd2 ba1.1k sqft301 Plum St, Collinsville, IL 62234For SaleMLS ID #26029938, Kevin Wrigley, Fusion Realty, LLC. MARIS
- $89,0003 bd1 ba832 sqft228 Edding Ln, Fairview Heights, IL 62208For SaleMLS ID #26070797, Timothy Gray, The Chicagoland Real Estate Auction Co.. MARIS
- $70,0003 bd2 ba1.5k sqft1628 Whitlow Dr, Belleville, IL 62226AuctionMLS ID #26057295, Adam F Jokisch, Adams Auction & Real Estate Services Inc.. MARIS
- $63,0003 bd2 ba1.2k sqft36 Pheasant Gln, Collinsville, IL 62234For SaleMLS ID #26071193, Linda R Rayho, RE/MAX Alliance. MARIS
- $69,0002 bd1 ba748 sqft905 N 84th St, East Saint Louis, IL 62203For SaleMLS ID #26062054, Tonya L Crane, Berkshire Hathaway HomeServices Select Properties. MARIS
- $84,5003 bd1 ba1.2k sqft9806 W Main St, Belleville, IL 62223For SaleMLS ID #26059940, Jared E Landeros, Real Broker, LLC. MARIS
- $49,0002 bd1 ba1.2k sqft121 Parr Ave, Fairview Heights, IL 62208For SaleMLS ID #26057242, Timothy Gray, The Chicagoland Real Estate Auction Co.. MARIS
- $60,0003 bd2 ba1.2k sqft1918 N 57th St, East Saint Louis, IL 62204For SaleMLS ID #26020888, Lara Jill Buford, Century 21 Bailey & Company. MARIS
- $60,0003 bd2 ba1.8k sqft1401 N 54th St, East Saint Louis, IL 62204For SaleMLS ID #26025588, Latitia O Williams, Coldwell Banker Brown Realtors. MARIS
- $72,5003 bd1 ba1.2k sqft23 Westwood Dr, Cahokia, IL 62206For SaleMLS ID #26046183, Chris Rejniak, Master'S Real Estate Service. MARIS
- $75,0003 bd1 ba944 sqft2309 Elm Ave, Granite City, IL 62040For SaleMLS ID #26066742, Zac Schmidt, Real Broker LLC. MARIS
- $100,0003 bd1 ba1.5k sqft407 W 3rd St, O'Fallon, IL 62269For SaleMLS ID #26070736, Shawna Holtman, Keller Williams Pinnacle. MARIS
- $64,9003 bd1 ba925 sqft35 Westwood Dr, Cahokia, IL 62206For SaleMLS ID #26065365, Rob A Shipley, QDM Real Estate, LLC. MARIS
- $89,7002 bd2 ba959 sqft616 Johnson Hill Rd, Collinsville, IL 62234For SaleMLS ID #26072308, Jacob L Deiters, Real Broker LLC. MARIS
