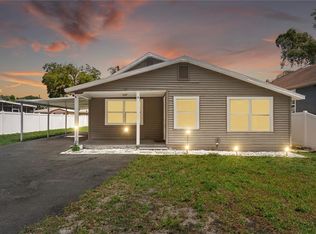
Under contract-accepting backup offers. Welcome to this updated 3-bedroom, 2-bath home conveniently located in the heart of Tampa. Inside, you'll find stylish upgrades, including luxury vinyl flooring throughout, updated lighting fixtures, and a thoughtfully renovated kitchen featuring white shaker cabinetry, stainless steel appliances, a farmhouse sink, and a large butcher block island perfect for meal prep and gathering. Both bathrooms have been tastefully updated with modern finishes, including subway tile, shiplap accents, and contemporary fixtures. The flexible floor plan and additional Florida/bonus room offer valuable flex space to fit your lifestyle, whether you need a home office, gym, playroom, hobby space, media room, or additional living area. Step outside to enjoy the fenced backyard complete with a firepit, mature trees, and plenty of room for future outdoor additions. Whether relaxing with family or entertaining friends, this outdoor space offers the perfect setting to enjoy Florida living year-round. A covered carport provides convenient parking and additional storage options. Major improvements include a 2020 roof and 2024 HVAC system, offering peace of mind for years to come. Conveniently located near I-275, Busch Gardens, USF, Downtown Tampa, shopping, dining, and entertainment, this move-in-ready home combines modern updates with everyday convenience.
Under contract
Price cut: $5K (7/1)
$294,900
10914 N 22ND STREET, TAMPA, FL 33612
3beds
1,189sqft
:
Get pre-qualified$2,022/mo
Single Family Residence
Built in 1961
7,875 Square Feet Lot
$293,300 Zestimate®
$248/sqft
$-- HOA
What's special
Thoughtfully renovated kitchenShiplap accentsUpdated lighting fixturesMature treesContemporary fixturesFlexible floor planSubway tile
- 60 days |
- 317 |
- 24 |
Likely to sell faster than
Zillow last checked:
Listing updated:
Listed by:
Toby Goldin 813-391-7507,
GOLD REAL ESTATE SOLUTIONS 813-420-3394
Source: Stellar MLS,MLS#: TB8510333 Originating MLS: Suncoast Tampa
Originating MLS: Suncoast Tampa
Facts & features
Interior
Bedrooms & bathrooms
- Bedrooms: 3
- Bathrooms: 2
- Full bathrooms: 1
- 1/2 bathrooms: 1
Rooms
- Room types: Florida Room
Primary bedroom
- Features: Coat Closet
- Level: First
- Area: 132 Square Feet
- Dimensions: 12x11
Bedroom 2
- Features: Coat Closet
- Level: First
- Area: 108 Square Feet
- Dimensions: 12x9
Bedroom 3
- Features: No Closet
- Level: First
- Area: 81 Square Feet
- Dimensions: 9x9
Dining room
- Level: First
- Area: 81 Square Feet
- Dimensions: 9x9
Family room
- Level: First
- Area: 187 Square Feet
- Dimensions: 17x11
Kitchen
- Level: First
- Area: 108 Square Feet
- Dimensions: 12x9
Living room
- Level: First
- Area: 144 Square Feet
- Dimensions: 12x12
Heating
- Electric
Cooling
- Central Air
Appliances
- Included: Dishwasher, Disposal, Dryer, Electric Water Heater, Microwave, Range, Refrigerator, Water Purifier
- Laundry: Laundry Room
Features
- Ceiling Fan(s)
- Flooring: Luxury Vinyl
- Doors: Sliding Doors
- Has fireplace: Yes
- Fireplace features: Electric
Interior area
- Total structure area: 1,523
- Total interior livable area: 1,189 sqft
Video & virtual tour
Property
Parking
- Total spaces: 1
- Parking features: Covered, Driveway
- Carport spaces: 1
- Has uncovered spaces: Yes
Features
- Levels: One
- Stories: 1
- Patio & porch: Patio
- Exterior features: Fire Pit, Private Mailbox, Private Yard
- Fencing: Chain Link,Wood
Lot
- Size: 7,875 Square Feet
- Dimensions: 75 x 105
Details
- Parcel number: A18281943F00002000032.0
- Zoning: RS-60
- Special conditions: None
Construction
Type & style
- Home type: SingleFamily
- Architectural style: Traditional
- Property subtype: Single Family Residence
Materials
- Block
- Foundation: Slab
- Roof: Shingle
Condition
- New construction: No
- Year built: 1961
Utilities & green energy
- Sewer: Public Sewer
- Water: Public
- Utilities for property: Cable Available, Electricity Connected, Sewer Connected
Community & HOA
Community
- Pet fee: $0 monthly
- Subdivision: BRIARWOOD UNIT 1
HOA
- Has HOA: No
Location
- Region: Tampa
Financial & listing details
- Price per square foot: $248/sqft
- Tax assessed value: $200,590
- Annual tax amount: $1,903
- Date on market: 6/4/2026
- Cumulative days on market: 59 days
- Listing terms: Cash,Conventional
- Ownership: Fee Simple
- Total actual rent: 0
- Electric utility on property: Yes
- Road surface type: Asphalt
Estimated market value
$293,300
$279,000 - $308,000
$2,114/mo
Price history
| Date | Event | Price |
|---|---|---|
| 7/15/2026 | Contingent | $294,900$248/sqft |
Source:  Stellar MLS #TB8510333 Report a problem Stellar MLS #TB8510333 Report a problem | ||
| 7/1/2026 | Price change | $294,900-1.7%$248/sqft |
Source: Stellar MLS #TB8510333 Report a problem | ||
| 6/5/2026 | Listed for sale | $299,900+112.7%$252/sqft |
Source: Stellar MLS #TB8510333 Report a problem | ||
| 1/4/2019 | Sold | $141,000+0.7%$119/sqft |
Source: Public Record Report a problem | ||
| 11/19/2018 | Listed for sale | $140,000+241.5%$118/sqft |
Source: ALIGN RIGHT REALTY #T3142845 Report a problem | ||
| 11/22/2017 | Listing removed | $1,100$1/sqft |
Source: Valencia Realty Property Management Report a problem | ||
| 11/17/2017 | Listed for rent | $1,100$1/sqft |
Source: Valencia Realty Property Management Report a problem | ||
| 7/25/2017 | Sold | $41,000$34/sqft |
Source: Public Record Report a problem | ||
Public tax history
| Year | Property taxes | Tax assessment |
|---|---|---|
| 2025 | $1,904 +8.4% | $129,787 +2.9% |
| 2024 | $1,756 +3.4% | $126,129 +3% |
| 2023 | $1,698 +16.1% | $122,455 +11.6% |
| 2022 | $1,462 +2.1% | $109,731 +3% |
| 2021 | $1,432 +1.8% | $106,535 +1.4% |
| 2020 | $1,407 -33.6% | $105,064 +7% |
| 2019 | $2,119 | $98,153 +9.3% |
| 2018 | $2,119 +7.6% | $89,775 +35.7% |
| 2017 | $1,969 +379% | $66,152 +75.6% |
| 2016 | $411 +6.6% | $37,668 +0.7% |
| 2015 | $386 +33.3% | $37,406 +0.8% |
| 2014 | $289 | $37,109 +1.5% |
| 2013 | $289 +6.4% | $36,561 +1.7% |
| 2012 | $272 -36.4% | $35,950 -16.7% |
| 2011 | $428 -32.8% | $43,153 -26.2% |
| 2010 | $637 +1.1% | $58,494 +2.5% |
| 2009 | $630 -0.4% | $57,062 +0.1% |
| 2008 | $632 -7.8% | $57,005 +3% |
| 2007 | $686 -4.1% | $55,345 +2.5% |
| 2006 | $716 +2.5% | $53,995 +3% |
| 2005 | $698 | $52,422 +3% |
| 2004 | -- | $50,895 +1.9% |
| 2003 | -- | $49,946 +12.8% |
| 2002 | -- | $44,281 +1.6% |
| 2001 | -- | $43,584 -9.3% |
| 2000 | $377 | $48,050 |
Find assessor info on the county website
Monthly payment
Est. payment
Payment breakdown
Explore the cost of this home by adjusting the details. Changes won't be saved.Climate risks
Neighborhood: University Square
Nearby schools
GreatSchools rating
- 2/10Witter Elementary SchoolGrades: PK-5Distance: 0.2 mi
- 6/10Excelsior Prep Charter Middle SchoolGrades: 6-8Distance: 0.6 mi
- 3/10Wharton High SchoolGrades: 9-12Distance: 9.1 mi
Schools provided by the listing agent
- Elementary: Witter-HB
- Middle: Adams-HB
- High: Wharton-HB
Source: Stellar MLS. This data may not be complete. We recommend contacting the local school district to confirm school assignments for this home.
- $353,8005 bd2 ba1.9k sqft10916 N 22nd St, Tampa, FL 33612Off Market

- $258,0002 bd1 ba1.3k sqft10912 N 22nd St, Tampa, FL 33612Off Market
- $306,0002 bd2 ba1.4k sqft10925 N 21st St, Tampa, FL 33612Off Market
- $298,2002 bd2 ba1.2k sqft10927 N 21st St, Tampa, FL 33612Off Market
- $329,1003 bd2 ba1.8k sqft10918 N 22nd St, Tampa, FL 33612Off Market
- $295,3003 bd2 ba988 sqft10910 N 22nd St, Tampa, FL 33612Off Market
- $292,5003 bd2 ba1.2k sqft10917 N 22nd St, Tampa, FL 33612Off Market
- $282,5003 bd2 ba1.4k sqft10919 N 22nd St, Tampa, FL 33612Off Market
A local agent can set up tours, give advice and negotiate with sellers.
Similar homes
- $275,0002 bd1 ba789 sqft304 E HYDRANGIA STREET, TAMPA, FL 33612For Sale

 MLS ID #TB8533545, Jeffrey Borham, PA, EXP REALTY LLC. Stellar MLS
 - $310,0003 bd2 ba1.1k sqft1804 E IDLEWILD AVENUE, TAMPA, FL 33610For Sale
 MLS ID #TB8515289, Gisselle Flores, COMPASS FLORIDA LLC. Stellar MLS
 - $310,0003 bd1 ba1k sqft10708 N OJUS DRIVE, TAMPA, FL 33617For Sale
 MLS ID #TB8518420, Kisha Linebaugh, COMPASS FLORIDA LLC. Stellar MLS
 - $339,9993 bd3 ba1k sqft1318 W RAMBLA STREET, TAMPA, FL 33612For Sale
 MLS ID #TB8510484, Whitney Martin, COMPASS FLORIDA LLC. Stellar MLS
 - $385,0003 bd2 ba1.4k sqft2714 E 98TH AVENUE, TAMPA, FL 33612For SaleMLS ID #TB8525934, Kostadena Arianas, MITCHELL DEAN REALTY. Stellar MLS
- $315,0003 bd2 ba1k sqft2110 E NEDRO ROAD, TAMPA, FL 33604For SaleMLS ID #TB8526171, Valeria Aliaga, NETWORTH REALTY OF TAMPA, LLC. Stellar MLS
- $290,0003 bd1 ba983 sqft14925 FISHER ROAD, TAMPA, FL 33613For SaleMLS ID #TB8514599, Amber Browder, MARK SPAIN REAL ESTATE. Stellar MLS
- $336,0003 bd2 ba1k sqft2016 E POWHATAN AVENUE, TAMPA, FL 33610For SaleMLS ID #TB8519379, Bianca Lopez, SMITH & ASSOCIATES REAL ESTATE. Stellar MLS
- $350,0003 bd2 ba1.2k sqft800 E GENESEE STREET, TAMPA, FL 33603For SaleMLS ID #TB8533430, Chandler Hallwood, MARK SPAIN REAL ESTATE. Stellar MLS
- $290,0003 bd1 ba1.3k sqft3810 E 32ND AVENUE, TAMPA, FL 33610For SaleMLS ID #TB8525051, Ursula Bell, AMERICAN DREAM TEAM REAL ESTATE BROKERS INC. Stellar MLS
- $369,9003 bd2 ba1.3k sqft713 W 116TH AVENUE, TAMPA, FL 33612For SaleMLS ID #TB8483699, Brandon Ray, BELLISIMA CASAS LLC. Stellar MLS
- $310,0003 bd1 ba912 sqft8707 N ASHLEY STREET, TAMPA, FL 33604For SaleMLS ID #TB8501075, Tatum Peterson, MCBRIDE KELLY & ASSOCIATES. Stellar MLS
- $349,9003 bd2 ba925 sqft2004 E BROAD STREET, TAMPA, FL 33610For SaleMLS ID #TB8529509, Robert McDugald, FUTURE HOME REALTY INC. Stellar MLS
- $329,0003 bd2 ba1k sqft8514 N BRANCH AVENUE, TAMPA, FL 33604For SaleMLS ID #TB8519589, Danielle Kaniewski, PINPOINT REALTY GROUP LLC. Stellar MLS
- $350,0003 bd2 ba1.3k sqft5008 N 17TH STREET, TAMPA, FL 33610For SaleMLS ID #TB8515851, Angie Alstott, IMPACT REALTY TAMPA BAY. Stellar MLS
- $348,5003 bd2 ba1.2k sqft4703 SERENA DRIVE, TAMPA, FL 33617For SaleMLS ID #TB8507735, Brittany White, KENNARD REALTY GROUP, INC. Stellar MLS
- $329,9003 bd1 ba1k sqft4735 W WISCONSIN AVENUE, TAMPA, FL 33616For SaleMLS ID #TB8535318, Travis Bell, BELL HENDERSON REAL ESTATE. Stellar MLS
- $340,0003 bd2 ba1k sqft1512 E HANNA AVENUE, TAMPA, FL 33610For SaleMLS ID #TB8512605, Summer Baker PA, RE/MAX CHAMPIONS. Stellar MLS
- $334,9003 bd2 ba1.2k sqft6916 N ORLEANS AVENUE, TAMPA, FL 33604For SaleMLS ID #W7887711, Randa Moore, F I GREY & SON RESIDENTIAL. Stellar MLS
- $299,9002 bd1 ba804 sqft1016 E EMMA STREET, TAMPA, FL 33603For SaleMLS ID #TB8506694, Amy Soto, LPT REALTY, LLC. Stellar MLS
