Under Construction. The front porch opens into the main entryway which is embraced by a tall tray ceiling. French doors open into the home office which overlooks the front yard. A private guest suite is down the hall and features a linen closet, full bathroom and large walk-in closet. As you enter the kitchen you are greeted by the island with built-in seating and a large corner pantry. The dining area connects the space to the family room which boasts a wall of windows overlooking the backyard covered lanai. The primary bedroom is off the main living space and offers ample natural light from its wall of windows. Double doors lead into the bathroom which features dual vanities, a garden tub, linen closet, glass enclosed shower, and two walk-in closets. Two additional secondary bedrooms with ample storage complete the space. The laundry room is located off the kitchen. The drop zone leads to the three-car garage.
Pending
$621,900
10920 37TH AVENUE E, PALMETTO, FL 34221
4beds
2,749sqft
:
Get pre-qualified$4,008/mo
Single Family Residence
Built in 2026
7,500 Square Feet Lot
$619,900 Zestimate®
$226/sqft
$19/mo HOA
What's special
- 15 days |
- 3 |
- 0 |
Zillow last checked:
Listing updated:
Listed by:
Toby Jones 800-247-3779,
PERRY HOMES 800-247-3779
Source: Stellar MLS,MLS#: TB8532822 Originating MLS: Suncoast Tampa
Originating MLS: Suncoast Tampa
Facts & features
Interior
Bedrooms & bathrooms
- Bedrooms: 4
- Bathrooms: 3
- Full bathrooms: 3
Primary bedroom
- Features: Walk-In Closet(s)
- Level: First
- Area: 308 Square Feet
- Dimensions: 22x14
Bedroom 2
- Features: Walk-In Closet(s)
- Level: First
- Area: 143 Square Feet
- Dimensions: 13x11
Bathroom 3
- Features: Walk-In Closet(s)
- Level: First
- Area: 143 Square Feet
- Dimensions: 13x11
Bathroom 4
- Features: Walk-In Closet(s)
- Level: First
- Area: 132 Square Feet
- Dimensions: 11x12
Great room
- Features: Linen Closet
- Level: First
- Area: 336 Square Feet
- Dimensions: 21x16
Kitchen
- Features: No Closet
- Level: First
- Area: 190 Square Feet
- Dimensions: 19x10
Office
- Features: No Closet
- Level: First
- Area: 132 Square Feet
- Dimensions: 11x12
Heating
- Central, Electric
Cooling
- Central Air
Appliances
- Included: Oven, Cooktop, Dishwasher, Exhaust Fan, Microwave, Range Hood
- Laundry: Laundry Room
Features
- Ceiling Fan(s), High Ceilings, Open Floorplan, Solid Surface Counters, Thermostat, Tray Ceiling(s), Walk-In Closet(s)
- Flooring: Carpet, Ceramic Tile, Laminate
- Doors: Sliding Doors
- Has fireplace: No
Interior area
- Total structure area: 2,749
- Total interior livable area: 2,749 sqft
Video & virtual tour
Property
Parking
- Total spaces: 3
- Parking features: Garage Door Opener
- Attached garage spaces: 3
Features
- Levels: One
- Stories: 1
- Patio & porch: Covered, Rear Porch
- Fencing: Fenced,Other
- Has view: Yes
- View description: Water, Pond
- Has water view: Yes
- Water view: Water,Pond
Lot
- Size: 7,500 Square Feet
- Features: Sidewalk
Details
- Parcel number: 612307509
- Zoning: RESIDENT
- Special conditions: None
Construction
Type & style
- Home type: SingleFamily
- Architectural style: Contemporary
- Property subtype: Single Family Residence
Materials
- Block
- Foundation: Slab
- Roof: Shingle
Condition
- Under Construction
- New construction: Yes
- Year built: 2026
Details
- Builder model: 2749F
- Builder name: Perry Homes
- Warranty included: Yes
Utilities & green energy
- Sewer: Public Sewer
- Water: Public
- Utilities for property: Cable Available, Electricity Connected, Sewer Connected, Sprinkler Meter, Street Lights, Water Available, Water Connected
Green energy
- Energy efficient items: Appliances, HVAC, Insulation, Roof, Thermostat
Community & HOA
Community
- Features: Deed Restrictions
- Security: Smoke Detector(s)
- Pet fee: $0 monthly
- Subdivision: MANDARIN GROVE
HOA
- Has HOA: Yes
- Amenities included: Pool
- Services included: 24-Hour Guard, Community Pool
- HOA fee: $19 monthly
- HOA name: Michelle Faro
- HOA phone: 813-549-1851
Location
- Region: Palmetto
Financial & listing details
- Price per square foot: $226/sqft
- Tax assessed value: $65,025
- Annual tax amount: $3,528
- Date on market: 7/25/2026
- Listing terms: Cash,Conventional,FHA,VA Loan
- Ownership: Fee Simple
- Total actual rent: 0
- Electric utility on property: Yes
- Road surface type: Paved, Asphalt
Estimated market value
$619,900
$589,000 - $651,000
$3,210/mo
Price history
| Date | Event | Price |
|---|---|---|
| 7/25/2026 | Pending sale | $621,900$226/sqft |
Source:  Stellar MLS #TB8532822 Report a problem Stellar MLS #TB8532822 Report a problem | ||
Public tax history
| Year | Property taxes | Tax assessment |
|---|---|---|
| 2025 | $3,675 +25.6% | $65,025 +347.8% |
| 2024 | $2,927 -46.8% | $14,520 |
| 2023 | $5,505 | $14,520 |
Find assessor info on the county website
Monthly payment
Est. payment
Payment breakdown
Explore the cost of this home by adjusting the details. Changes won't be saved.Climate risks
Neighborhood: 34221
Nearby schools
GreatSchools rating
- 6/10James Tillman Elementary Magnet SchoolGrades: PK-5Distance: 5.3 mi
- 5/10Buffalo Creek Middle SchoolGrades: 6-8Distance: 3.5 mi
- 2/10Palmetto High SchoolGrades: 8-12Distance: 6.5 mi
Schools provided by the listing agent
- Elementary: James Tillman Elementary
- Middle: Buffalo Creek Middle
- High: Palmetto High
Source: Stellar MLS. This data may not be complete. We recommend contacting the local school district to confirm school assignments for this home.
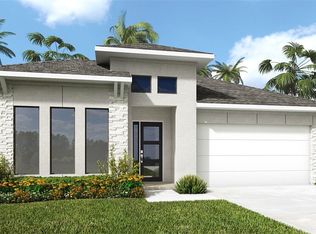
- $569,9004 bd3 ba2.5k sqft10924 37th Ave E, Palmetto, FL 34221New Construction
- $65,025-- bd-- ba-- sqft11006 37th Ave E, Palmetto, FL 34221Off Market
- $419,2004 bd2 ba2.3k sqft9120 Raes Creek Pl, Palmetto, FL 34221Off Market

- $549,9004 bd3 ba2.5k sqft3714 109th St E, Palmetto, FL 34221Sold
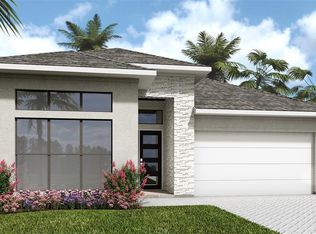
- $579,7703 bd3 ba2.2k sqft11010 37th Ave E, Palmetto, FL 34221Pending
- $59,925-- bd-- ba-- sqft10923 37th Ave E, Palmetto, FL 34221Off Market
- $642,9004 bd4 ba3k sqft1006 37th Ave E, Palmetto, FL 34221Pending
- $549,9004 bd3 ba2.5k sqft10919 37th Ave E, Palmetto, FL 34221New Construction
A local agent can set up tours, give advice and negotiate with sellers.
Similar homes
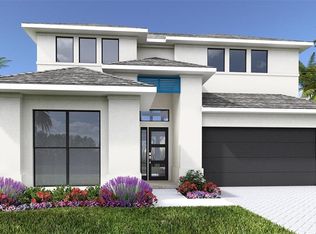
- $599,9004 bd3 ba2.7k sqft3723 109TH STREET EAST, PALMETTO, FL 34221New Construction
 Stellar MLS
 - $674,9004 bd3 ba2.8k sqft3808 109TH STREET E, PALMETTO, FL 34221New Construction
 Stellar MLS
 - $569,9004 bd3 ba2.5k sqft10924 37TH AVENUE EAST, PALMETTO, FL 34221New ConstructionStellar MLS
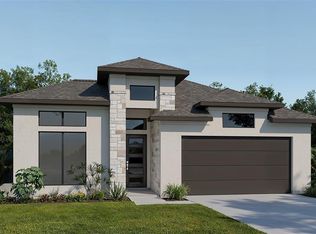
- $564,9004 bd3 ba2.5k sqft3901 109TH STREET EAST, PALMETTO, FL 34221New Construction
 Stellar MLS
 - $524,9004 bd3 ba2.5k sqft10908 38TH TERRACE EAST, PALMETTO, FL 34221New ConstructionStellar MLS
- $599,0003 bd3 ba2.2k sqft11014 WICKER PARK PLACE, PALMETTO, FL 34221For SaleMLS ID #A4696257, Monica Dixey, PLLC, COLDWELL BANKER REALTY. Stellar MLS
- $574,9994 bd3 ba2.7k sqft6224 KEVESTA AVENUE, PALMETTO, FL 34221For SaleMLS ID #A4686491, Sherry Flathman, WAGNER REALTY. Stellar MLS
- $475,0004 bd4 ba2.8k sqft6574 KENAVA LOOP, PALMETTO, FL 34221For SaleMLS ID #A4695083, Carolyn Carino, LLC, KELLER WILLIAMS ON THE WATER S. Stellar MLS
- $400,0003 bd2 ba1.9k sqft10103 SAINT FRANCIS TERRACE, PALMETTO, FL 34221For SaleMLS ID #A4697892, Scott Nold, TNG REAL ESTATE. Stellar MLS
- $445,0004 bd3 ba2.3k sqft6702 DEVESTA LOOP, PALMETTO, FL 34221For SaleMLS ID #A4687019, Jessica Peterson, DREAMIFY REAL ESTATE LLC. Stellar MLS
- $499,9994 bd3 ba2.6k sqft8725 CANARD COVE, PALMETTO, FL 34221New ConstructionStellar MLS
- $467,0005 bd3 ba2.9k sqft5432 SILVER MOONLIGHT DRIVE, PALMETTO, FL 34221New ConstructionStellar MLS
- $601,9905 bd3 ba2.9k sqft2818 FISHERY COURT, LAKEWOOD RANCH, FL 34211New ConstructionStellar MLS
- $685,0003 bd3 ba2.8k sqft8705 COASTAL KEY WAY, PARRISH, FL 34219For SaleMLS ID #A4678755, Mugsie Quinlan, PREMIER PROPERTIES OF SRQ LLC. Stellar MLS
- $649,9003 bd3 ba2.7k sqft14269 SKIPPING STONE LOOP, PARRISH, FL 34219For SaleMLS ID #TB8511046, Andrea Difillipo, CENTURY 21 BEGGINS ENTERPRISES. Stellar MLS
- $606,9905 bd3 ba2.9k sqft2810 FISHERY COURT, LAKEWOOD RANCH, FL 34211New ConstructionStellar MLS
- $479,9004 bd3 ba2.9k sqft2422 ALLEGHENY VALLEY STREET, RUSKIN, FL 33570For SaleMLS ID #TB8516428, Mimi Preciado, FUTURE HOME REALTY INC. Stellar MLS
- $604,6854 bd3 ba2.7k sqft2815 FISHERY COURT, LAKEWOOD RANCH, FL 34211New ConstructionMLS ID #A4699818, Sarah Bordeaux, D.R. HORTON REALTY OF SARASOTA. Stellar MLS
- $749,9004 bd4 ba3.2k sqft6927 INDUS VALLEY CIRCLE, PARRISH, FL 34219For SaleMLS ID #A4683548, Fevil Patel, FINE PROPERTIES. Stellar MLS
- $619,0002 bd2 ba1.8k sqft16932 PELHAM PLACE, LAKEWOOD RANCH, FL 34202For SaleMLS ID #A4700667, Tracy LeClair, MICHAEL SAUNDERS & COMPANY. Stellar MLS
