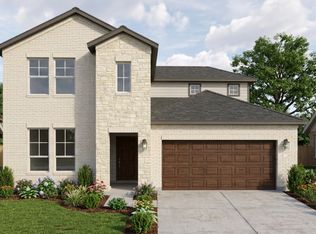
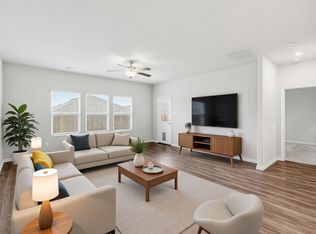
MLS# 21252376 - Built by HistoryMaker Homes - Jul 2026 completion! ~ Step into your future dream home in the highly desirable Palmilla Springs community. An exceptional new construction scheduled for completion on July 31, 2026. This beautifully designed traditional-style residence offers 2,539 square feet of thoughtfully crafted living space, perfect for both comfort and entertaining. With five generously sized bedroom, this home provides incredible flexibility for multi-generational living, guests, or creating dedicated work and relaxation spaces. Three full bathrooms are elegantly appointed to balance style and functionality. At the heart of the home, an open-concept floorplan creates a seamless flow between living, dining, and kitchen areas, making everyday living and hosting effortless. The stunning kitchen is a true centerpiece, featuring sleek granite countertops, a spacious center island ideal for gathering, and a convenient pantry for ample storage. Designed with both modern living and timeless charm in mind, this home offers the perfect blend of space, style, and practicality all in a sought-after neighborhood.
Pending
Price cut: $5K (5/14)
$399,990
10920 Cacao Dr, Fort Worth, TX 76108
5beds
2,539sqft
:
Get pre-qualified$3,038/mo
Single Family Residence
Built in 2026
5,009 Square Feet Lot
$399,300 Zestimate®
$158/sqft
$42/mo HOA
What's special
Sleek granite countertopsStunning kitchenThoughtfully crafted living space
- 98 days |
- 46 |
- 3 |
Zillow last checked:
Listing updated:
Listed by:
Ben Caballero 888-872-6006,
Historymaker Homes 833-711-1949
Source: NTREIS,MLS#: 21252376
Facts & features
Interior
Bedrooms & bathrooms
- Bedrooms: 5
- Bathrooms: 3
- Full bathrooms: 3
Primary bedroom
- Level: First
- Dimensions: 16 x 13
Bedroom
- Level: Second
- Dimensions: 12 x 12
Bedroom
- Level: Second
- Dimensions: 12 x 12
Bedroom
- Level: First
- Dimensions: 12 x 11
Game room
- Level: Second
- Dimensions: 20 x 13
Kitchen
- Level: First
- Dimensions: 4 x 4
Living room
- Level: First
- Dimensions: 18 x 13
Utility room
- Level: First
- Dimensions: 4 x 4
Heating
- Natural Gas
Cooling
- Central Air, Ceiling Fan(s), Electric
Appliances
- Included: Gas Range, Tankless Water Heater
- Laundry: Washer Hookup, Electric Dryer Hookup, Laundry in Utility Room
Features
- Granite Counters, Kitchen Island, Open Floorplan, Pantry
- Flooring: Carpet, Tile
- Has basement: No
- Has fireplace: No
Interior area
- Total interior livable area: 2,539 sqft
Video & virtual tour
Property
Parking
- Total spaces: 2
- Parking features: Garage Faces Front, Garage, Garage Door Opener
- Attached garage spaces: 2
Features
- Levels: Two
- Stories: 2
- Patio & porch: Covered
- Exterior features: Rain Gutters
- Pool features: None
- Fencing: Back Yard,Fenced,Gate,Wood
Lot
- Size: 5,009 Square Feet
- Dimensions: 52.30 x 110
Details
- Parcel number: 42998351
Construction
Type & style
- Home type: SingleFamily
- Architectural style: Traditional,Detached
- Property subtype: Single Family Residence
Materials
- Brick
- Foundation: Slab
- Roof: Composition
Condition
- New construction: Yes
- Year built: 2026
Utilities & green energy
- Sewer: Public Sewer
- Water: Public
- Utilities for property: Sewer Available, Underground Utilities, Water Available
Community & HOA
Community
- Features: Playground, Park, Trails/Paths, Community Mailbox, Curbs, Sidewalks
- Security: Smoke Detector(s)
- Subdivision: Palmilla Springs
HOA
- Has HOA: Yes
- Services included: Association Management
- HOA fee: $500 annually
- HOA name: Insight Association Management
- HOA phone: 214-494-6002
Location
- Region: Fort Worth
Financial & listing details
- Price per square foot: $158/sqft
- Tax assessed value: $59,500
- Annual tax amount: $1,287
- Date on market: 4/27/2026
- Cumulative days on market: 83 days
Estimated market value
$399,300
$379,000 - $419,000
$2,744/mo
Price history
| Date | Event | Price |
|---|---|---|
| 7/6/2026 | Pending sale | $399,990$158/sqft |
Source: NTREIS #21252376 Report a problem | ||
| 5/14/2026 | Price change | $399,990-1.2%$158/sqft |
Source:  HistoryMaker Homes Report a problem HistoryMaker Homes Report a problem | ||
| 5/12/2026 | Price change | $404,968+1.2%$159/sqft |
Source: HistoryMaker Homes Report a problem | ||
| 4/24/2026 | Listed for sale | $399,990$158/sqft |
Source: HistoryMaker Homes Report a problem | ||
Public tax history
| Year | Property taxes | Tax assessment |
|---|---|---|
| 2025 | $1,287 -2.5% | $59,500 |
| 2024 | $1,319 | $59,500 |
Find assessor info on the county website
Monthly payment
Est. payment
Payment breakdown
Explore the cost of this home by adjusting the details. Changes won't be saved.Climate risks
Neighborhood: Chapel Creek
Nearby schools
GreatSchools rating
- 5/10Waverly Park Elementary SchoolGrades: PK-5Distance: 3.1 mi
- 2/10Leonard Middle SchoolGrades: 6-8Distance: 2.7 mi
- 2/10Western Hills High SchoolGrades: 9-12Distance: 3.7 mi
Schools provided by the listing agent
- Elementary: Waverlypar
- Middle: Leonard
- High: Westn Hill
- District: Fort Worth ISD
Source: NTREIS. This data may not be complete. We recommend contacting the local school district to confirm school assignments for this home.
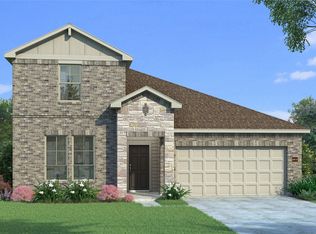
- $--4 bd3 ba2.3k sqft11004 Cacao Dr, Fort Worth, TX 76108Sold
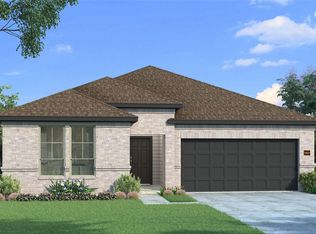
- $--4 bd2 ba1.9k sqft10916 Cacao Dr, Fort Worth, TX 76108Sold
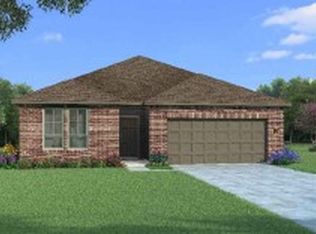
- $--4 bd2 ba1.7k sqft10924 Cacao Dr, Fort Worth, TX 76108Sold
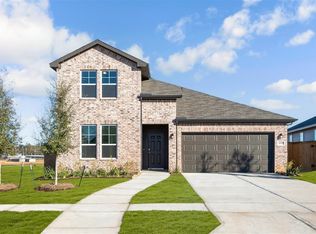
- $--4 bd3 ba2.3k sqft10916 Texanum Trl, Fort Worth, TX 76108Sold
- $--4 bd2 ba1.9k sqft10928 Cacao Dr, Fort Worth, TX 76108Sold
- $359,9904 bd2 ba1.8k sqft10917 Cacao Dr, Fort Worth, TX 76108New Construction
- $--5 bd3 ba3k sqft10905 Texanum Trl, Fort Worth, TX 76108Sold
- $341,9903 bd2 ba1.4k sqft10932 Cacao Dr, Fort Worth, TX 76108Pending
A local agent can set up tours, give advice and negotiate with sellers.
A local lender can help you make sure your offer is ready when you are.
Similar homes
- from $395,9904 bd3 ba2.5k sqftTeak II Plan, Palmilla Springs, Fort Worth, TX 76108New Construction
 HistoryMaker Homes
 - $409,9905 bd3 ba2.5k sqft3101 Dixondale Dr, Fort Worth, TX 76108New Construction
 NTREIS
 - from $391,9904 bd3 ba2.5k sqftOrchid Plan, Palmilla Springs, Fort Worth, TX 76108New Construction
 HistoryMaker Homes
 - $379,0004 bd3 ba2.6k sqft10913 Tamarisk Dr, Fort Worth, TX 76108For Sale
 MLS ID #21245455, Abbey Griffin. NTREIS
 - from $409,9904 bd3 ba2.8k sqftTupelo II Plan, Palmilla Springs, Fort Worth, TX 76108New ConstructionHistoryMaker Homes
- $424,9504 bd3 ba2.7k sqft828 Elmstead Dr, Fort Worth, TX 76108New ConstructionNTREIS
- from $400,9004 bd3 ba2.1k sqftCypress Plan, Vista West, Fort Worth, TX 76108New ConstructionLGI Homes
- from $338,9903 bd2 ba1.5k sqftRedwood II Plan, Palmilla Springs, Fort Worth, TX 76108New ConstructionHistoryMaker Homes
- $346,9903 bd2 ba1.5k sqft3104 Brittlebush Dr, Fort Worth, TX 76108New ConstructionNTREIS
- $395,9004 bd2 ba1.7k sqft945 Cawthorne Trl, Fort Worth, TX 76108New ConstructionNTREIS
- $310,0004 bd2 ba1.5k sqft2821 Bursera Ln, Fort Worth, TX 76108For SaleMLS ID #21296476, Lisa Lee. NTREIS
- $389,6753 bd2 ba1.9k sqft824 Elmstead Dr, Fort Worth, TX 76108New ConstructionNTREIS
- $334,9903 bd2 ba1.4k sqft10945 Cacao Dr, Fort Worth, TX 76108New ConstructionNTREIS
- from $387,9005 bd3 ba2.5k sqftDriftwood Plan, Retreat at Fossil Creek, Fort Worth, TX 76131New ConstructionLGI Homes
- $380,4904 bd3 ba2.4k sqft6644 Valley Lake Ln, Crowley, TX 76036New ConstructionNTREIS
- $400,0004 bd2 ba2.1k sqft201 Black Alder Dr, Fort Worth, TX 76131For SaleMLS ID #21303702, Angi Breidenbach. NTREIS
- $409,9905 bd4 ba2.9k sqft6653 Coyote Valley Trl, Crowley, TX 76036New ConstructionNTREIS
- $425,9904 bd3 ba2.4k sqft748 Brightstar Dr, Aledo, TX 76008For SaleMLS ID #21271007, Ben Caballero. NTREIS
- from $359,9903 bd2 ba1.7k sqftBasswood II Plan, Country Hollow, Aledo, TX 76008New ConstructionHistoryMaker Homes
- from $401,9904 bd3 ba2.1k sqftOlive III Plan, Bluffs at Northpointe, Fort Worth, TX 76179New ConstructionHistoryMaker Homes
