Conveniently located in the desirable SE Heights gated community, just minutes from Kirtland AFB. This charming 3-bedroom, 2 full and 1 half-bath home offers comfort, convenience, and value! Step inside to find a bright and inviting floor plan featuring refrigerated air, ceiling fans in every room, and blinds throughout for added comfort and privacy. The kitchen has been updated with a brand-new stove, and the home also features a new water heater installed in 2024. This home is move-in ready. Ideally located near schools, shopping, dining, entertainment, and easy freeway access, this home offers everything you need. Whether you're a first-time buyer, military family, or looking to downsize, this is an opportunity you won't want to miss!
Pending
$315,000
10920 Habanero Way SE, Albuquerque, NM 87123
3beds
1,374sqft
:
Get pre-qualified$2,191/mo
Single Family Residence
Built in 2005
2,613 Square Feet Lot
$313,700 Zestimate®
$229/sqft
$94/mo HOA
What's special
- 41 days |
- 96 |
- 2 |
Zillow last checked:
Listing updated:
Listed by:
Sara McKinney 505-313-3724,
Coldwell Banker Legacy 505-898-2700,
Kylee Howard 505-319-5499,
Coldwell Banker Legacy
Source: SWMLS,MLS#: 1105465
Facts & features
Interior
Bedrooms & bathrooms
- Bedrooms: 3
- Bathrooms: 3
- Full bathrooms: 3
Primary bedroom
- Level: Second
- Area: 153.75
- Dimensions: 12.5 x 12.3
Kitchen
- Level: Main
- Area: 112.56
- Dimensions: 13.4 x 8.4
Living room
- Level: Main
- Area: 199.5
- Dimensions: 15 x 13.3
Heating
- Central, Natural Gas
Cooling
- Refrigerated
Appliances
- Included: Dishwasher, Free-Standing Gas Range, Refrigerator
- Laundry: Washer Hookup, Electric Dryer Hookup, Gas Dryer Hookup
Features
- Ceiling Fan(s), Kitchen Island, Pantry
- Flooring: Carpet, Laminate, Tile
- Windows: Double Pane Windows, Insulated Windows
- Has basement: No
- Has fireplace: No
Interior area
- Total structure area: 1,374
- Total interior livable area: 1,374 sqft
Property
Parking
- Total spaces: 1
- Parking features: Attached, Garage
- Attached garage spaces: 1
Accessibility
- Accessibility features: None
Features
- Levels: Two
- Stories: 2
- Patio & porch: Open, Patio
- Exterior features: Private Yard
- Fencing: Back Yard,Gate,Wall
Lot
- Size: 2,613 Square Feet
- Features: Sprinklers In Rear, Landscaped, Planned Unit Development, Xeriscape
Details
- Parcel number: 102105620535320614
- Zoning description: R-1A*
Construction
Type & style
- Home type: SingleFamily
- Property subtype: Single Family Residence
Materials
- Frame, Stucco
- Foundation: Slab
- Roof: Tile
Condition
- Resale
- New construction: No
- Year built: 2005
Details
- Builder name: Longford
Utilities & green energy
- Sewer: Public Sewer
- Water: Public
- Utilities for property: Electricity Connected, Natural Gas Connected, Water Connected
Green energy
- Energy generation: None
- Water conservation: Water-Smart Landscaping
Community & HOA
Community
- Security: Security Gate, Smoke Detector(s)
- Subdivision: Plat Of Longford Village East
HOA
- Has HOA: Yes
- Services included: Common Areas, Maintenance Grounds
- HOA fee: $283 quarterly
- HOA name: Hoamco Longford Village East Hoa
- HOA phone: 505-888-4479
Location
- Region: Albuquerque
Financial & listing details
- Price per square foot: $229/sqft
- Tax assessed value: $205,072
- Annual tax amount: $2,888
- Date on market: 6/13/2026
- Cumulative days on market: 40 days
- Listing terms: Cash,Conventional,FHA,VA Loan
- Road surface type: Paved
Estimated market value
$313,700
$298,000 - $329,000
$1,984/mo
Price history
| Date | Event | Price |
|---|---|---|
| 6/22/2026 | Pending sale | $315,000$229/sqft |
Source:  SWMLS #1105465 Report a problem SWMLS #1105465 Report a problem | ||
| 6/15/2026 | Listed for sale | $315,000+97%$229/sqft |
Source: SWMLS #1105465 Report a problem | ||
| 7/20/2020 | Listing removed | $1,350$1/sqft |
Source: Zillow Rental Manager Report a problem | ||
| 7/17/2020 | Listed for rent | $1,350+4.2%$1/sqft |
Source: Zillow Rental Manager Report a problem | ||
| 7/22/2019 | Listing removed | $1,295$1/sqft |
Source: Zillow Rental Manager Report a problem | ||
| 7/17/2019 | Listed for rent | $1,295$1/sqft |
Source: Zillow Rental Manager Report a problem | ||
| 11/17/2017 | Sold | -- |
Source: SWMLS #900034 Report a problem | ||
| 9/20/2017 | Pending sale | $159,900$116/sqft |
Source: Berkshire Hathaway Home Services New Mexico Properties #900034 Report a problem | ||
| 8/20/2017 | Listed for sale | $159,900$116/sqft |
Source: Berkshire Hathaway Home Services New Mexico Properties #900034 Report a problem | ||
Public tax history
| Year | Property taxes | Tax assessment |
|---|---|---|
| 2025 | $2,888 +3.2% | $68,350 +3% |
| 2024 | $2,800 +1.7% | $66,360 +3% |
| 2023 | $2,753 +3.5% | $64,428 +3% |
| 2022 | $2,660 +3.5% | $62,551 +3% |
| 2021 | $2,571 +1.7% | $60,730 +3% |
| 2020 | $2,529 | $58,961 |
| 2019 | -- | $58,961 |
| 2018 | $2,227 -9.1% | $58,961 +2.5% |
| 2017 | $2,451 +10.3% | $57,528 +10.1% |
| 2016 | $2,222 -95.7% | $52,228 |
| 2015 | $52,228 +2240% | $52,228 -0.6% |
| 2014 | $2,232 | $52,562 -1.1% |
| 2013 | $2,232 | $53,168 |
| 2012 | -- | $53,168 +3% |
| 2011 | -- | $51,620 +3% |
| 2010 | -- | $50,116 +3% |
| 2009 | -- | $48,657 +3% |
| 2008 | -- | $47,240 +3% |
| 2007 | -- | $45,865 +3% |
| 2006 | -- | $44,529 |
Find assessor info on the county website
Monthly payment
Est. payment
Payment breakdown
Explore the cost of this home by adjusting the details. Changes won't be saved.Climate risks
Neighborhood: 87123
Nearby schools
GreatSchools rating
- 6/10Manzano Mesa Elementary SchoolGrades: PK-5Distance: 0.4 mi
- 2/10Van Buren Middle SchoolGrades: 6-8Distance: 2.3 mi
- 2/10Highland High SchoolGrades: 9-12Distance: 3.7 mi
Schools provided by the listing agent
- Middle: Van Buren
- High: Highland
Source: SWMLS. This data may not be complete. We recommend contacting the local school district to confirm school assignments for this home.
- $302,9003 bd2 ba1.4k sqft10916 Habanero Way SE, Albuquerque, NM 87123Off Market
- $344,5004 bd3 ba1.8k sqft10924 Habanero Way SE, Albuquerque, NM 87123Off Market

- $285,0002 bd3 ba1.3k sqft10912 Habanero Way SE, Albuquerque, NM 87123Off Market
- $301,7003 bd3 ba1.3k sqft10928 Habanero Way SE, Albuquerque, NM 87123Off Market
- $1-- bd-- ba-- sqftHabanero Way SE, Albuquerque, NM 87123Off Market
- $1-- bd-- ba-- sqftHabanero Way SE, Albuquerque, NM 87123Off Market
- $287,2003 bd3 ba1.2k sqft10908 Habanero Way SE, Albuquerque, NM 87123Off Market
- $336,8003 bd3 ba1.8k sqft10932 Habanero Way SE, Albuquerque, NM 87123Off Market
A local agent can set up tours, give advice and negotiate with sellers.
Similar homes
- $294,9003 bd3 ba1.3k sqft10823 Habanero Way SE, Albuquerque, NM 87123For Sale
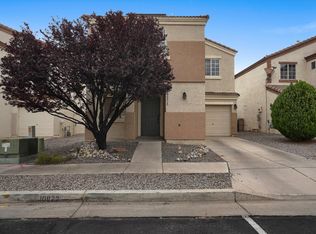 MLS ID #1106409, Vertical Real Estate, LPT Realty. SWMLS
 - $289,9004 bd2 ba1.2k sqft241 Shirley St NE, Albuquerque, NM 87123For Sale
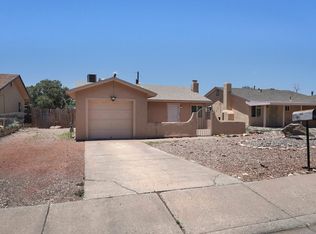 MLS ID #1106496, Elijah James Saiz, Oso Elite Realty. SWMLS
 - $305,0003 bd2 ba1.4k sqft11813 San Jacinto Ave NE, Albuquerque, NM 87123For Sale
 MLS ID #1101842, Maria Veronica Candelaria, Realty One Group Concierge. SWMLS
 - $379,0003 bd2 ba1.3k sqft11701 Blue Ribbon Rd SE, Albuquerque, NM 87123For Sale
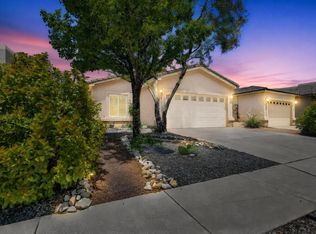 MLS ID #1103962, Alicia Osborne, Coldwell Banker Legacy. SWMLS
 - $274,0003 bd3 ba1.3k sqft12037 Zia Rd NE, Albuquerque, NM 87123For SaleMLS ID #1105747, Linda J Rastegari, Realty One of New Mexico. SWMLS
- $375,0004 bd2 ba1.5k sqft1844 Elizabeth St NE, Albuquerque, NM 87112For SaleMLS ID #1107628, Kayla D Johnson, New Mexico Real Estate Solutions. SWMLS
- $359,9993 bd2 ba1.6k sqft1505 Willys Knight Dr NE, Albuquerque, NM 87112For SaleMLS ID #1105578, James Michael Demay, Coldwell Banker Legacy. SWMLS
- $325,0003 bd2 ba1.4k sqft342 Sunset Farm Pl SW, Albuquerque, NM 87105For SaleMLS ID #1106630, Jamie G Goldberg, Realty One of New Mexico. SWMLS
- $364,5003 bd2 ba1.2k sqft13406 Pierce Arrow Rd NE, Albuquerque, NM 87112For SaleMLS ID #1106783, Kelly K Sullivan, Coldwell Banker Legacy. SWMLS
- $355,0003 bd2 ba1.7k sqft8701 Bellehaven Pl NE, Albuquerque, NM 87112For SaleMLS ID #1105580, Devin Ryan Cockrill, Realty One Group Concierge. SWMLS
- $394,9003 bd2 ba1.5k sqft2027 White Dove St SE, Albuquerque, NM 87123For SaleMLS ID #1105467, Marisa M Chavez, Nino Trujillo & Company, Inc.. SWMLS
- $399,5004 bd3 ba1.8k sqft11913 Allison Ct NE, Albuquerque, NM 87112For SaleMLS ID #1107741, Jennifer L Wilson, RE/MAX SELECT. SWMLS
- $300,0003 bd3 ba1.4k sqft616 Lone Pine Dr SW, Albuquerque, NM 87121For SaleMLS ID #1107067, Marsha A Adams, Sotheby's International Realty. SWMLS
- $410,0003 bd2 ba1.4k sqft9663 De Vargas Loop NE, Albuquerque, NM 87109For SaleMLS ID #1107874, Charlotte Trone, Realty One of New Mexico. SWMLS
- $315,0003 bd2 ba1.5k sqft7323 Niquel Pl NW, Albuquerque, NM 87120For SaleMLS ID #1106192, Christopher Shain Tanner, Keller Williams Realty. SWMLS
- $310,0003 bd2 ba1.6k sqft2839 Cabernet St SW, Albuquerque, NM 87121For SaleMLS ID #1103812, Desirae F. Torres, Coldwell Banker Legacy. SWMLS
- $340,0003 bd2 ba1.4k sqft6928 Tijeras Creek Rd NW, Albuquerque, NM 87114For SaleMLS ID #1107683, Crucita Leslie Horse, Coldwell Banker Legacy. SWMLS
- $355,0003 bd2 ba1.3k sqft1465 Wilkes Way SE, Rio Rancho, NM 87124For SaleMLS ID #1107711, New Mexico Home Group, New Mexico Home Group Realty. SWMLS
- $337,5003 bd3 ba1.6k sqft8709 Sawgrass Pl NW, Albuquerque, NM 87121For SaleMLS ID #1105795, Timothy Jackson Wray, Right Wray Real Estate. SWMLS
- $325,0003 bd2 ba1.4k sqft1819 Cielo Oeste Pl NW, Albuquerque, NM 87120For SaleMLS ID #1105833, Natalie K Amershek, La Puerta Real Estate Serv LLC. SWMLS
