Welcome to this beautifully renovated home, where modern upgrades meet comfortable living, offering peace of mind and move-in-ready convenience.
The home is filled with natural light and enhanced with abundant lighting throughout, creating a warm and inviting atmosphere.
It features a fully upgraded electrical system with a new breaker panel, updated wiring, grounded outlets and switches, and a Google Nest Thermostat for efficient climate control—all inspected and approved. Plumbing has been completely modernized, upgraded with drain lines, and improved ventilation, ensuring long-term reliability.
Inside, you’ll find refreshed living spaces with new flooring, fresh paint, and updated doors throughout. The fully remodeled kitchen shines with new cabinetry, countertops, lighting, an electric cooktop, dishwasher, and garbage disposal. The bathroom has been redesigned for expanded comfort. A newly added master bedroom offers a spacious walk-through closet and a bright, inviting retreat with direct access to the backyard.
The finished basement provides additional living space, complete with updated finishes, a renovated bathroom, a new washer and dryer, and an insulated storage area.
Exterior improvements include upgraded gutters and downspouts for enhanced drainage.
This is a rare opportunity to own a comprehensively upgraded home in a convenient location—ready for its next owner to enjoy.
Under contract
Price cut: $10K (6/19)
$205,000
10920 Highpoint Dr, Pittsburgh, PA 15235
2beds
1,300sqft
:
Get pre-qualified$1,413/mo
Single Family Residence
Built in 1955
7,492 Square Feet Lot
$203,700 Zestimate®
$158/sqft
$-- HOA
What's special
Insulated storage areaFresh paintNew washer and dryerFully remodeled kitchenUpdated doors throughoutFully upgraded electrical systemElectric cooktop
- 97 days |
- 306 |
- 40 |
Zillow last checked:
Listing updated:
Listed by:
Tatiana Rad 412-831-3800,
KELLER WILLIAMS REALTY 412-831-3800
Source: WPMLS,MLS#: 1748592 Originating MLS: West Penn Multi-List
Originating MLS: West Penn Multi-ListFacts & features
Interior
Bedrooms & bathrooms
- Bedrooms: 2
- Bathrooms: 2
- Full bathrooms: 2
Heating
- Forced Air, Gas
Cooling
- Central Air, Electric
Features
- Flooring: Hardwood
- Basement: Finished,Walk-Out Access
Interior area
- Total structure area: 1,300
- Total interior livable area: 1,300 sqft
Property
Parking
- Total spaces: 2
- Parking features: Built In
- Has attached garage: Yes
Features
- Levels: One
- Stories: 1
- Pool features: None
Lot
- Size: 7,492 Square Feet
- Dimensions: 0.172
Details
- Parcel number: 0368D00246000000
Construction
Type & style
- Home type: SingleFamily
- Architectural style: Ranch
- Property subtype: Single Family Residence
Materials
- Brick
- Roof: Composition
Condition
- Resale
- Year built: 1955
Utilities & green energy
- Sewer: Public Sewer
- Water: Public
Community & HOA
Community
- Features: Public Transportation
- Subdivision: Highpoint Farms Plan 02
Location
- Region: Pittsburgh
Financial & listing details
- Price per square foot: $158/sqft
- Tax assessed value: $81,100
- Annual tax amount: $2,838
- Date on market: 4/18/2026
Estimated market value
$203,700
$194,000 - $214,000
$1,482/mo
Price history
| Date | Event | Price |
|---|---|---|
| 7/13/2026 | Pending sale | $205,000$158/sqft |
Source:  WPMLS #1748592 Report a problem WPMLS #1748592 Report a problem | ||
| 6/19/2026 | Price change | $205,000-4.7%$158/sqft |
Source: WPMLS #1748592 Report a problem | ||
| 6/2/2026 | Price change | $215,000-2.3%$165/sqft |
Source: WPMLS #1748592 Report a problem | ||
| 5/25/2026 | Price change | $220,000-2.2%$169/sqft |
Source: WPMLS #1748592 Report a problem | ||
| 4/18/2026 | Listed for sale | $225,000+125.2%$173/sqft |
Source: WPMLS #1748592 Report a problem | ||
| 10/18/2023 | Sold | $99,900$77/sqft |
Source: WPMLS #1622328 Report a problem | ||
| 9/15/2023 | Contingent | $99,900$77/sqft |
Source: WPMLS #1622328 Report a problem | ||
| 9/6/2023 | Listed for sale | $99,900+11%$77/sqft |
Source: WPMLS #1622328 Report a problem | ||
| 7/15/2022 | Sold | $90,000-9.1%$69/sqft |
Source: WPMLS #1548851 Report a problem | ||
| 6/10/2022 | Contingent | $99,000$76/sqft |
Source: WPMLS #1548851 Report a problem | ||
| 5/12/2022 | Price change | $99,000-20.8%$76/sqft |
Source: WPMLS #1548851 Report a problem | ||
| 4/28/2022 | Price change | $125,000-16.7%$96/sqft |
Source: WPMLS #1548851 Report a problem | ||
| 4/19/2022 | Price change | $150,000+76.5%$115/sqft |
Source: WPMLS #1548851 Report a problem | ||
| 4/18/2022 | Listed for sale | $85,000$65/sqft |
Source: WPMLS #1548851 Report a problem | ||
Public tax history
| Year | Property taxes | Tax assessment |
|---|---|---|
| 2025 | $2,830 -14.3% | $63,100 -22.2% |
| 2024 | $3,302 +760.9% | $81,100 |
| 2023 | $384 | $81,100 |
| 2022 | $384 | $81,100 |
| 2021 | $384 +2% | $81,100 |
| 2020 | $376 -2% | $81,100 |
| 2019 | $384 -53.5% | $81,100 |
| 2018 | $825 -72.1% | $81,100 |
| 2017 | $2,959 +671.3% | $81,100 |
| 2016 | $384 -82.3% | $81,100 +28.5% |
| 2015 | $2,166 +807.4% | $63,100 |
| 2014 | $239 | $63,100 -4.5% |
| 2013 | -- | $66,100 -9.1% |
| 2012 | -- | $72,700 |
| 2011 | -- | $72,700 |
| 2010 | -- | $72,700 |
| 2009 | -- | $72,700 |
| 2008 | -- | $72,700 |
| 2007 | -- | $72,700 |
| 2006 | -- | $72,700 |
| 2005 | -- | $72,700 -17.1% |
| 2004 | -- | $87,700 |
| 2003 | -- | $87,700 |
| 2002 | -- | $87,700 |
Find assessor info on the county website
Monthly payment
Est. payment
Payment breakdown
Explore the cost of this home by adjusting the details. Changes won't be saved.Climate risks
Neighborhood: 15235
Nearby schools
GreatSchools rating
- 4/10Penn Hills Elementary SchoolGrades: K-5Distance: 2.1 mi
- 3/10Linton Middle SchoolGrades: 6-8Distance: 1.4 mi
- 5/10Penn Hills Senior High SchoolGrades: 9-12Distance: 1.2 mi
Schools provided by the listing agent
- District: Penn Hills
Source: WPMLS. This data may not be complete. We recommend contacting the local school district to confirm school assignments for this home.
- $161,6002 bd1 ba992 sqft10916 Highpoint Dr, Pittsburgh, PA 15235Off Market
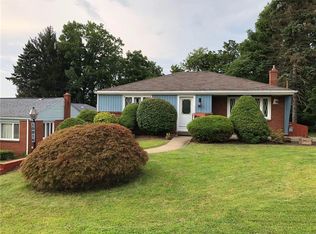
- $208,3002 bd2 ba1.1k sqft10924 Highpoint Dr, Pittsburgh, PA 15235Off Market

- $163,1003 bd1 ba1.4k sqft10912 Highpoint Dr, Pittsburgh, PA 15235Off Market
- $191,8004 bd2 ba1.6k sqft10928 Highpoint Dr, Pittsburgh, PA 15235Off Market
- $154,2004 bd1 ba1.1k sqft11040 Azalea Dr, Pittsburgh, PA 15235Off Market
- $194,6003 bd2 ba1.2k sqft11042 Azalea Dr, Pittsburgh, PA 15235Off Market
- $108,5002 bd1 ba1.1k sqft11036 Azalea Dr, Pittsburgh, PA 15235Off Market
- $153,9003 bd1 ba1.1k sqft10908 Highpoint Dr, Pittsburgh, PA 15235Off Market
A local agent can set up tours, give advice and negotiate with sellers.
A local lender can help you make sure your offer is ready when you are.
Similar homes
- $199,9004 bd3 ba1.2k sqft330 Meadow Ave, Pittsburgh, PA 15235For Sale
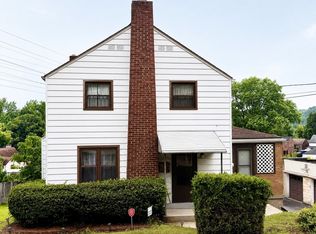 MLS ID #1761726, Anita Duckett. WPMLS
 - $185,0004 bd3 ba1.6k sqft303 Rodi Rd, Pittsburgh, PA 15235For Sale
 MLS ID #1754594, Natasha Smith. WPMLS
 - $149,5003 bd2 ba956 sqft11032 Azalea Dr, Pittsburgh, PA 15235For Sale
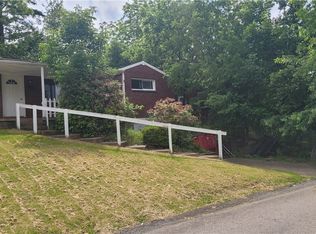 MLS ID #1755752, Mary Lynn Steich. WPMLS
 - $189,0003 bd3 ba1.8k sqft55 Overbrook Rd, Pittsburgh, PA 15235For Sale
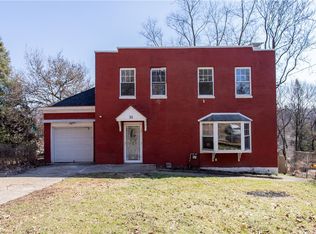 MLS ID #1742015, Justin Cummings. WPMLS
 - $215,0003 bd2 ba1k sqft88 Lilmont Dr, Pittsburgh, PA 15218For SaleMLS ID #1750207, Sadler Priest. WPMLS
- $189,0003 bd2 ba1.3k sqft379 Walnut St, Pittsburgh, PA 15238For SaleMLS ID #1757676, Kristen Buchanan. WPMLS
- $209,9002 bd2 ba925 sqft304 Millport Rd, West Mifflin, PA 15122For SaleMLS ID #1765876, Amy Smith. WPMLS
- $165,0003 bd1 ba950 sqft1633 Loretta Dr, Pittsburgh, PA 15235For Sale By Owner
- $167,0003 bd1 ba1.1k sqft2218 Laketon Rd, Pittsburgh, PA 15221For SaleMLS ID #1761859, Jason Dalbey. WPMLS
- $145,0003 bd1 ba1k sqft2143 Sampson St, Pittsburgh, PA 15235For SaleMLS ID #1754625, Kenneth Poston. WPMLS
- $219,0002 bd1 ba1.2k sqft101 Lacrosse St, Pittsburgh, PA 15218For SaleMLS ID #1757756, Ellen Livingston. WPMLS
- $150,0002 bd2 ba988 sqft952 Hulton Rd, Verona, PA 15147For SaleMLS ID #1758298, Staci Rullo. WPMLS
- $169,9993 bd2 ba1k sqft1118 Woodbine St, Pittsburgh, PA 15201For SaleMLS ID #1759143, Melissa Mellor. WPMLS
- $229,7533 bd2 ba1.1k sqft1041 Dallett Rd, Pittsburgh, PA 15227For SaleMLS ID #1765279, Brian Teyssier. WPMLS
- $194,9002 bd2 ba1k sqft246 Freidel St, Homestead, PA 15120For SaleMLS ID #1763380, Libby Sosinski. WPMLS
- $219,9003 bd2 ba1.4k sqft4737 Interboro Ave, Pittsburgh, PA 15207For SaleMLS ID #1748293, Mary Frances Miller. WPMLS
- $180,0004 bd2 ba1.6k sqft3474 Webster Ave, Pittsburgh, PA 15219For SaleMLS ID #1753870, Gloria Besley. WPMLS
- $200,0003 bd2 ba1.2k sqft554 Forest Ave, Pittsburgh, PA 15202For SaleMLS ID #1764282, Betsy Wotherspoon. WPMLS
- $184,9993 bd1 ba1.1k sqft175 7th Street Ext, New Kensington, PA 15068For SaleMLS ID #1757813, Karen Connor. WPMLS
- $249,0003 bd2 ba1.6k sqft919 Millerdale St, Pittsburgh, PA 15201For SaleMLS ID #1759897, Sam Tomassi. WPMLS
