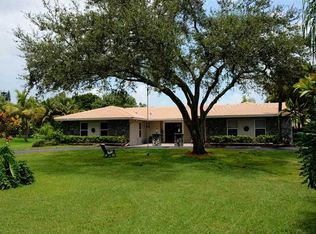
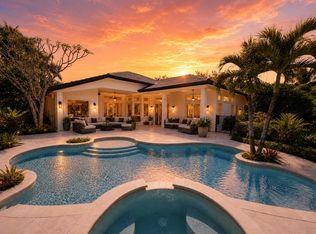
Welcome to 10920 SW 38th Dr. in the sought-after Mystique Estates community of Davie! This pristine, meticulously maintained 4-bedroom, 2.5-bath single-family home offers 3,501 total sq ft and has been lovingly cared for inside and out. Vaulted ceilings and abundant natural light fill the open kitchen and family room. The kitchen features stainless steel appliances, a breakfast bar and beautiful views of the pool. A private home office with custom cabinetry is perfect for working from home. Step outside to your own backyard retreat: an oversized saltwater sports pool with jacuzzi, a covered patio, and a big, expanded, fenced yard framed by mature palms and lush landscaping. It's ideal for entertaining. Enjoy peace of mind with a newer roof (2017) and impact windows and doors (2020).
For sale
$1,469,000
10920 SW 38TH Drive, Davie, FL 33328
4beds
2,833sqft
Single Family Residence
Built in 1997
0.84 Acres Lot
$1,396,300 Zestimate®
$519/sqft
$264/mo HOA
What's special
Breakfast barAbundant natural lightVaulted ceilingsCovered patio
- 17 hours
- 218
- 36
Zillow last checked:
Listing updated:
Listed by:
Rina Baroz 786-253-0402,
LoKation,
Shelley S. Goldstein 561-289-5408,
LoKation
Source: BeachesMLS,MLS#: B26102098 Originating MLS: BeachesMLS
Facts & features
Interior
Bedrooms & bathrooms
- Bedrooms: 4
- Bathrooms: 3
- Full bathrooms: 2
- 1/2 bathrooms: 1
- Main level bathrooms: 1
- Main level bedrooms: 1
Heating
- Central
Cooling
- Central Air
Appliances
- Included: Dryer, Dishwasher, Electric Range, Disposal, Microwave, Refrigerator, Washer
- Laundry: Laundry Room
Features
- Bedroom on Main Level, Dual Sinks, Entrance Foyer, High Ceilings, Split Bedrooms, Tub Shower, Walk-In Closet(s)
- Flooring: Carpet, Tile
- Windows: Sliding, Storm Window(s)
- Has fireplace: No
Interior area
- Total structure area: 3,929
- Total interior livable area: 2,833 sqft
Video & virtual tour
Property
Parking
- Total spaces: 4
- Parking features: Attached, Garage
- Attached garage spaces: 2
Accessibility
- Accessibility features: None
Features
- Levels: One
- Stories: 1
- Has private pool: Yes
- Pool features: Salt Water
Lot
- Size: 0.84 Acres
- Features: Oversized Lot, Sprinklers Automatic
Details
- Parcel number: 504130071020
- Zoning: A-1
- Special conditions: Standard,Listed As-Is
Construction
Type & style
- Home type: SingleFamily
- Property subtype: Single Family Residence
Materials
- Concrete, Stucco
- Roof: Barrel
Condition
- Resale
- New construction: No
- Year built: 1997
Utilities & green energy
- Sewer: Public Sewer
- Water: Public
- Utilities for property: Electricity Available, Sewer Connected, Water Available
Community & HOA
Community
- Features: Home Owners Association, Gated
- Security: Gated Community
- Subdivision: MYSTIQUE
HOA
- Has HOA: Yes
- Amenities included: Gated, Playground
- Services included: Common Areas
- HOA fee: $792 quarterly
- HOA name: Miami Management
- HOA phone: 954-839-2684
Location
- Region: Davie
Financial & listing details
- Price per square foot: $519/sqft
- Tax assessed value: $461,020
- Annual tax amount: $8,384
- Date on market: 11/19/2026
- Listing terms: Cash,Conventional,FHA,VA Loan
- Electric utility on property: Yes
Estimated market value
$1,396,300
$1.33M - $1.47M
$7,300/mo
Price history
| Date | Event | Price |
|---|---|---|
| 11/19/2026 | Listed for sale | $1,469,000+420.9%$519/sqft |
Source:  BeachesMLS #B26102098 Report a problem | ||
| 11/18/1996 | Sold | $282,000$100/sqft |
Source: Public Record Report a problem | ||
Public tax history
| Year | Property taxes | Tax assessment |
|---|---|---|
| 2025 | $8,385 +3.2% | $448,900 +2.9% |
| 2024 | $8,126 +2.4% | $436,250 +3% |
| 2023 | $7,938 +7.4% | $423,550 +3% |
| 2022 | $7,394 +1.5% | $411,220 +3% |
| 2021 | $7,288 +0.2% | $399,250 +1.4% |
| 2020 | $7,274 +2.4% | $393,740 +2.3% |
| 2019 | $7,105 | $384,890 +1.9% |
| 2018 | $7,105 +3.3% | $377,720 +2.1% |
| 2017 | $6,877 +2.5% | $369,960 +2.1% |
| 2016 | $6,709 +1.1% | $362,360 +0.7% |
| 2015 | $6,637 -2.5% | $359,850 +0.8% |
| 2014 | $6,807 | $357,000 -33.8% |
| 2013 | $6,807 +3.3% | $539,560 +10.1% |
| 2012 | $6,591 +2.6% | $490,140 -11.9% |
| 2011 | $6,421 -3.9% | $556,380 +68.2% |
| 2010 | $6,683 +4.4% | $330,830 +2.7% |
| 2009 | $6,399 +5.1% | $322,140 +0.1% |
| 2008 | $6,089 +1.7% | $321,820 +7.2% |
| 2007 | $5,988 -6.6% | $300,240 +2.5% |
| 2006 | $6,413 | $292,920 +3% |
| 2005 | -- | $284,390 +3% |
| 2004 | $6,117 +1.2% | $276,110 +1.9% |
| 2003 | $6,044 +0.2% | $270,970 +2.4% |
| 2002 | $6,033 +1.7% | $264,620 +1.6% |
| 2001 | $5,932 +1.8% | $260,460 |
| 2000 | $5,826 | -- |
Find assessor info on the county website
Monthly payment
Est. payment
Payment breakdown
Explore the cost of this home by adjusting the details. Changes won't be saved.Climate risks
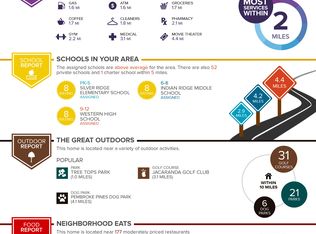
Neighborhood: Mystique Estates
Nearby schools
Schools provided by the listing agent
- Elementary: Silver Ridge
- Middle: Indian Ridge
- High: Western
Source: BeachesMLS. This data may not be complete. We recommend contacting the local school district to confirm school assignments for this home.

Similar homes
- $1,495,0004 bd4 ba3.2k sqft11701 SW 21st Court, Davie, FL 33325For Sale
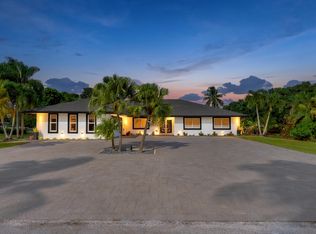
 MLS ID #B26101881, Deron Baugh, Blue Realty Team, LLC. BeachesMLS
- $1,639,0005 bd3 ba2.8k sqftMystique, Davie, FL 33328For Sale
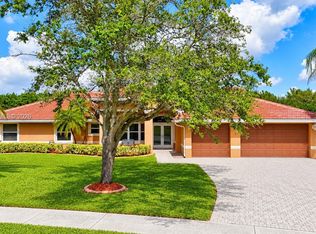
 MLS ID #A12112975, Jose Arreaza, Florida New Dream Corp.. MIAMI
- $1,450,0004 bd3 ba2.6k sqft11601 SW 21st Court, Davie, FL 33325For Sale
 MLS ID #B26069712, Vincent Gubitosi, RE/MAX Direct. BeachesMLS
- $1,599,0005 bd4 ba3.3k sqft3309 Bradenham Lane, Davie, FL 33328For Sale
 MLS ID #B26008975, Kristine Zelazo, Your Home Sold Guaranteed Realty - Kristine Zelazo. BeachesMLS
- $950,0004 bd4 ba2.4k sqft2931 HIDDEN HOLLOW Lane, Davie, FL 33328For SaleMLS ID #B26101743, Michael Topow, Keller Williams Realty Consult. BeachesMLS
- $1,550,0004 bd3 ba3.3k sqftDavie West, Davie, FL 33328For SaleMLS ID #A12007482, Salesperson Non Member, Non-MLS Member. MIAMI
- $1,585,0004 bd3 ba2.8k sqft11064 CANARY ISLAND Court, Plantation, FL 33324For SaleMLS ID #B26100804, Ester Kadosh, Coldwell Banker Realty. BeachesMLS
- $1,699,0005 bd4 ba4.1k sqftMystique, Davie, FL 33328For SaleMLS ID #A12068689, Juan Fernando Paiz PA, Douglas Elliman. MIAMI
- $1,849,9994 bd4 ba3.7k sqftFlamingo Groves, Davie, FL 33325For SaleMLS ID #A12124285, Adelah Ferreira, Luxe Properties. MIAMI
- $1,039,9995 bd4 ba3.8k sqftPhoenician Cove, Fort Lauderdale, FL 33328For SaleMLS ID #A12125504, Lawrence Salas, Bestway Realty Sales, LLC. MIAMI
- $1,249,5004 bd3 ba2.7k sqftZarbafi Estates, Davie, FL 33328For SaleMLS ID #A12100948, Avisha Kassir, Compass Florida, LLC. MIAMI
- $975,0004 bd2 ba2.3k sqftForest Ridge Single Famil, Davie, FL 33328For SaleMLS ID #A12117354, Linda Tabasky Goldberg, The Keyes Company. MIAMI
- $1,575,0005 bd3 ba2.9k sqft4288 SW 138TH Avenue, Davie, FL 33330For SaleMLS ID #B26080392, Amy Berman, The Keyes Company. BeachesMLS
- $980,0004 bd3 ba2.3k sqftForest Ridge Single Famil, Davie, FL 33328For SaleMLS ID #A12114131, Patty Accorto, Keller Williams Legacy. MIAMI
- $1,198,7773 bd3 ba2.9k sqft8047 N SAVANNAH Circle, Davie, FL 33328For SaleMLS ID #B26083132, Gerald L Schultz, Park City Realty Corp. BeachesMLS
- $930,0004 bd3 ba2.4k sqft3183 Ridge Trace, Davie, FL 33328For SaleMLS ID #B26090686, Alina R Hutchison, United Realty Group Inc.. BeachesMLS
- $1,499,0005 bd4 ba2.8k sqft5057 COUNTRYBROOK Drive, Cooper City, FL 33330For SaleMLS ID #B26080693, Milene Carvalho, True Oak Realty. BeachesMLS
- $1,850,0005 bd4 ba4k sqft10416 SW 57TH Court, Cooper City, FL 33328For SaleMLS ID #B26100158, Svetlana Voloshin, SVS Realty Group Inc. BeachesMLS
- $1,498,0005 bd3 ba2.9k sqft10800 Blue Palm Street, Plantation, FL 33324For SaleMLS ID #B26055552, Michele K Tabb, LoKation. BeachesMLS
