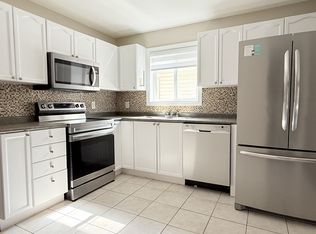
Exceptional raised ranch located in one of the east Windsor's most sought after neighborhoods. This well maintained home offers 3+2 bedrooms & 2 full bathrooms, providing an ideal blend of comfort, functionally, and space of growing families. The main level features a bright open-concept with a living room, dining, and well appointed kitchen. Three spacious bedrooms and a full bathroom complete the upper level. Patio doors lead to a large deck overlooking the beautifully landscaped and fully fenced yard, perfect for outdoor entertaining family enjoyment. The fully finished lower level boasts a welcoming family room with a cozy fireplace, two additional bedrooms( or the flexibility to use one as a home office.) a full bathroom, laundry and ample storage space. A unique bonus is the second kitchen located in the attached two car garage, providing added convenience and flexibility for a variety of lifestyle needs. Ideally located near schools, parks, walking trails, shopping and everyday amenities. move-in-ready home present an outstanding opportunity to enjoy quality living in a prime east Windsor location.
For sale
C$599,900
10920 Springhollow Dr, Windsor, ON N8P 1V2
5beds
Ranch
Built in 2002
-- sqft lot
$-- Zestimate®
C$--/sqft
C$-- HOA
What's special
Three spacious bedroomsFully finished lower levelAttached two car garage
- 11 days |
- 74 |
- 5 |
Zillow last checked:
Listing updated:
Listed by:
Ammar Aziz, Sales Person,
Remax Preferred Realty Ltd. - 585 Brokerage
Source: Windsor-Essex County AOR,MLS®#: 26015378 Originating MLS®#: Windsor-Essex County Association of REALTORS®
Originating MLS®#: Windsor-Essex County Association of REALTORS®Facts & features
Interior
Bedrooms & bathrooms
- Bedrooms: 5
- Bathrooms: 2
- Full bathrooms: 2
Rooms
- Room types: 2nd Kitchen
Heating
- Natural Gas, Forced Air, Furnace
Cooling
- Central Air
Appliances
- Included: 2 Fridges, 2 Stoves, Dishwasher, Dryer, Microwave Range Hood Combo, Washer, Gas Water Heater
Features
- Basement: Full,Finished
- Number of fireplaces: 1
- Fireplace features: Fireplace 1 Fuel (Gas), Fireplace 1 (Direct Vent)
Property
Parking
- Total spaces: 2
- Parking features: Double Width Or More Drive, Finished Drive, Front Drive, Double Garage, Attached, Inside Entrance
- Attached garage spaces: 2
- Has uncovered spaces: Yes
Features
- Levels: Bi-Level
- Patio & porch: Patio
- Fencing: Fenced Yard
- Frontage length: 60.10
Lot
- Features: Landscaped, Playground Nearby, Shopping Nearby, Acreage Info (Unknown)
Details
- Zoning: RES
Construction
Type & style
- Home type: SingleFamily
- Architectural style: Raised Ranch
- Property subtype: Ranch
Materials
- Brick
- Foundation: Concrete Perimeter
- Roof: Asphalt Shingle
Condition
- Year built: 2002
Utilities & green energy
- Sewer: Sanitary
- Water: Municipal Water
- Utilities for property: Water Connected, Sewer Connected
Community & HOA
Location
- Region: Windsor
Financial & listing details
- Annual tax amount: C$4,633
- Date on market: 6/26/2026
- Ownership: Freehold
Ammar Aziz, Sales Person
Ammar Aziz, Sales Person
(519) 995-6669
By pressing Contact Agent, you agree that the real estate professional identified above may call/text you about your search, which may involve use of automated means and pre-recorded/artificial voices. You don't need to consent as a condition of buying any property, goods, or services. Message/data rates may apply. You also agree to our Terms of Use. Zillow does not endorse any real estate professionals. We may share information about your recent and future site activity with your agent to help them understand what you're looking for in a home.
Price history
| Date | Event | Price |
|---|---|---|
| 6/26/2026 | Listed for sale | C$599,900 |
Source:  Windsor-Essex County AOR #26015378 Report a problem Windsor-Essex County AOR #26015378 Report a problem | ||
Public tax history
Tax history is unavailable.
Climate risks
Neighborhood: East Riverside
Nearby schools
GreatSchools rating
- 4/10Carstens Elementary-Middle SchoolGrades: PK-8Distance: 3.9 mi
- NACapstone Academy Charter School-RiverbendGrades: 6-12Distance: 4.3 mi

- Ontario
- Essex County
- Windsor
- N8P 1V2
- East Riverside
- 10920 Springhollow Dr
Nearby cities
Nearby neighborhoods
Nearby zip codes
Other Windsor Topics
