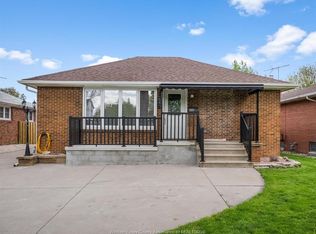
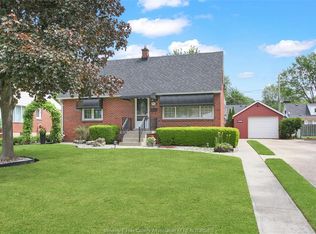
Not your typical brick ranch! Situated on a quiet, dead-end mature street in East Windsor, this spacious 1,234 sq ft home offers 3+2 bdrms and 3 baths. Features include an updated bright kitchen with sun tunnel and newer appliances, hardwood floors throughout, updated baths, vinyl windows, and EEF furnace and central air (2019) (Seller willing to pay out HVAC lease agreement). The finished lower level includes a second kitchen, 2 bedrooms, and 2 baths, making it ideal for a mother-in-law suite, extended family living, or potential rental income. Outside, enjoy the beautifully landscaped, park-like backyard offering exceptional privacy. Secure 1.5-car block garage. Backing onto George Avenue Park and just one block from deeded access to private waterfront Rossini Park on Riverside Drive. Home has never experienced flooding.
For sale
C$489,900
845 Rossini Blvd, Windsor, ON N8Y 2Z2
5beds
1,234sqft
Ranch
Built in 1956
-- sqft lot
$-- Zestimate®
C$397/sqft
C$-- HOA
What's special
Newer appliancesHardwood floors throughoutUpdated bathsVinyl windows
- 14 days |
- 76 |
- 7 |
Zillow last checked:
Listing updated:
Listed by:
Robert Gruich, Sales Person,
Royal Lepage Binder Real Estate Brokerage
Source: Windsor-Essex County AOR,MLS®#: 26015213 Originating MLS®#: Windsor-Essex County Association of REALTORS®
Originating MLS®#: Windsor-Essex County Association of REALTORS®Facts & features
Interior
Bedrooms & bathrooms
- Bedrooms: 5
- Bathrooms: 3
- Full bathrooms: 3
Rooms
- Room types: 2nd Kitchen
Heating
- Natural Gas, Forced Air, Furnace
Cooling
- Central Air, Air Conditioner
Appliances
- Included: 2 Fridges, 2 Stoves, Dishwasher, Dryer, Washer, Gas Water Heater
Features
- C/Vac Attachments, In-Law Suite
- Windows: Skylight
- Basement: Full,Finished
- Number of fireplaces: 1
- Fireplace features: Fireplace 1 Fuel (Wood), Fireplace 1 (Woodstove)
Interior area
- Total structure area: 1,234
- Total interior livable area: 1,234 sqft
Property
Parking
- Total spaces: 1.5
- Parking features: Concrete Drive, Finished Drive, Front Drive, 1.5 Garage, Detached
- Garage spaces: 1.5
- Has uncovered spaces: Yes
Features
- Patio & porch: Patio
- Fencing: Fenced Yard
- Frontage length: 50.19
Lot
- Features: Landscaped, Shopping Nearby, Wooded, Acreage Info (Unknown)
Details
- Additional structures: Storage Shed
- Zoning: RES
Construction
Type & style
- Home type: SingleFamily
- Architectural style: Ranch
- Property subtype: Ranch
Materials
- Brick
- Foundation: Block
- Roof: Asphalt Shingle
Condition
- Year built: 1956
Utilities & green energy
- Sewer: Sanitary
- Water: Municipal Water
- Utilities for property: Water Connected, Sewer Connected
Community & HOA
Location
- Region: Windsor
Financial & listing details
- Price per square foot: C$397/sqft
- Annual tax amount: C$5,389
- Date on market: 6/25/2026
- Inclusions: All Shelving, Work Bench In Garage.
- Ownership: Freehold
Robert Gruich, Sales Person
Robert Gruich, Sales Person
(519) 818-8989
By pressing Contact Agent, you agree that the real estate professional identified above may call/text you about your search, which may involve use of automated means and pre-recorded/artificial voices. You don't need to consent as a condition of buying any property, goods, or services. Message/data rates may apply. You also agree to our Terms of Use. Zillow does not endorse any real estate professionals. We may share information about your recent and future site activity with your agent to help them understand what you're looking for in a home.
Price history
| Date | Event | Price |
|---|---|---|
| 6/25/2026 | Listed for sale | C$489,900C$397/sqft |
Source:  Windsor-Essex County AOR #26015213 Report a problem Windsor-Essex County AOR #26015213 Report a problem | ||
Public tax history
Tax history is unavailable.
Climate risks
Neighborhood: Pillette
Nearby schools
GreatSchools rating
- 3/10Detroit Academy Of Arts And SciencesGrades: PK-5Distance: 2 mi
- 5/10Detroit Academy Of Arts And Sciences Middle SchoolGrades: 6-8Distance: 2 mi
- 5/10University Preparatory Science And Math (Psad) High SchoolGrades: 9-12Distance: 2 mi



- Ontario
- Essex County
- Windsor
- N8Y 2Z2
- Pillette
- 845 Rossini Blvd
Nearby cities
Nearby neighborhoods
Nearby zip codes
Other Windsor Topics
