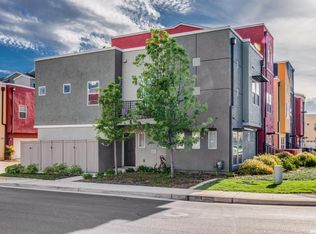
Welcome to 10920 Tower Park Dr, a residential property in very desirable Capital Village. This 3 bedroom with 3 full bathrooms offers a compelling opportunity for those seeking a vibrant lifestyle coupled with comfortable living within a very short walk to many shops, restaurants, and even a Lowes. This beautifully maintained and updated townhome includes a kitchen designed for both culinary exploration and social gatherings, featuring sleek stainless steel appliances and granite counters complement its contemporary aesthetic. A convenient peninsula provides additional counter space and an ideal spot for casual dining, while its open-plan design seamlessly connects it with the living room, fostering an inclusive atmosphere for entertaining and daily life. Gorgeous hardwood in living room, kitchen, dining area and hallway. Lovely plantation shutters throughout as well as upgraded lights and ceiling fans offering a refreshing and functional space. Beyond the walls of this inviting home, the community extends the living experience with an outdoor basketball court and a dedicated playground plus cooling off splash pad fun within two well-maintained parks. an Also featuring an open air covered stage for summer concerts and more, providing ample opportunities for recreation and leisure. Discover the exceptional blend of comfort and community this property offers by scheduling your private viewing today.
Active
$398,000
10920 Tower Park Dr, Rancho Cordova, CA 95670
3beds
1,311sqft
Townhouse
Built in 2009
2,090 Square Feet Lot
$393,400 Zestimate®
$304/sqft
$333/mo HOA
What's special
- 4 days
- 314
- 17
Zillow last checked:
Listing updated:
Listed by:
Kathy Gheen DRE #01392242 916-425-9721,
Re/Max Gold Fair Oaks
Source: MetroList Services of CA,MLS#: 226107155Originating MLS: MetroList Services, Inc.
Facts & features
Interior
Bedrooms & bathrooms
- Bedrooms: 3
- Bathrooms: 3
- Full bathrooms: 3
Rooms
- Room types: Dining Room, Kitchen, Living Room
Primary bedroom
- Features: Walk-In Closet
Primary bathroom
- Features: Low-Flow Shower(s), Low-Flow Toilet(s), Tub w/Shower Over, Window
Dining room
- Features: Dining/Living Combo
Kitchen
- Features: Granite Counters
Heating
- Central
Cooling
- Ceiling Fan(s), Central Air
Appliances
- Included: Free-Standing Refrigerator, Built-In Gas Range, Dishwasher, Microwave, Plumbed For Ice Maker, Dryer, Washer/Dryer Stacked Included
- Laundry: Laundry Closet, Ground Floor
Features
- Flooring: Carpet, Tile, Wood
- Has fireplace: No
Interior area
- Total structure area: 0
- Total interior livable area: 1,311 sqft
Video & virtual tour
Property
Parking
- Total spaces: 2
- Parking features: Alley Access, Attached, Garage Faces Rear
- Attached garage spaces: 2
Features
- Exterior features: Balcony
Lot
- Size: 2,090 Square Feet
- Features: Sprinklers In Front, Corner Lot, Curb(s)/Gutter(s)
- Topography: Level,Level
Details
- Parcel number: 07229702300000
- Zoning: SPA
- Special conditions: Standard
Construction
Type & style
- Home type: Townhouse
- Architectural style: Modern/High Tech,Contemporary
- Property subtype: Townhouse
- Attached to another structure: Yes
Materials
- Stucco, Wood
- Foundation: Slab
- Roof: Composition
Condition
- Year built: 2009
Utilities & green energy
- Electric: 220 Volts in Kitchen, 220 Volts in Laundry
- Sewer: Public Sewer
- Water: Public, Meter on Site, Meter Required
- Utilities for property: Public, Sewer Connected, Electric, Underground Utilities, Natural Gas Connected
Community & HOA
Community
- Subdivision: Capital Village Ph Rev
HOA
- Has HOA: Yes
- Amenities included: Playground, Park
- Services included: Common Areas, Insurance on Structure, Maintenance Structure, Maintenance Grounds, Management
- HOA fee: $333 monthly
Location
- Region: Rancho Cordova
Financial & listing details
- Price per square foot: $304/sqft
- Tax assessed value: $309,208
- Price range: $398K - $398K
- Date on market: 9/2/2026
- Road surface type: Paved
Estimated market value
$393,400
$374,000 - $413,000
$2,603/mo
Price history
| Date | Event | Price |
|---|---|---|
| 9/2/2026 | Listed for sale | $398,000+69.4%$304/sqft |
Source: MetroList Services of CA #226107155 Report a problem | ||
| 10/26/2009 | Sold | $235,000$179/sqft |
Source: Public Record Report a problem | ||
Public tax history
| Year | Property taxes | Tax assessment |
|---|---|---|
| 2026 | -- | $309,208 +2% |
| 2025 | $5,322 +11.2% | $303,146 +2% |
| 2024 | $4,785 +3.2% | $297,203 +2% |
| 2023 | $4,638 +2.7% | $291,376 +2% |
| 2022 | $4,518 +2.3% | $285,663 +2% |
| 2021 | $4,415 +1% | $280,063 +1% |
| 2020 | $4,369 +1.9% | $277,192 +2% |
| 2019 | $4,288 +2.7% | $271,758 +2% |
| 2018 | $4,174 +3% | $266,430 +2% |
| 2017 | $4,054 +1.7% | $261,207 +2% |
| 2016 | $3,987 +0% | $256,086 +1.5% |
| 2015 | $3,985 | $252,240 +2% |
| 2014 | $3,985 | $247,300 +8.3% |
| 2013 | -- | $228,448 +9% |
| 2012 | -- | $209,587 -8% |
| 2011 | -- | $227,812 -3% |
| 2010 | -- | $234,858 +99% |
| 2008 | -- | $118,041 +2% |
| 2007 | -- | $115,727 |
Find assessor info on the county website
Monthly payment
Est. payment
Payment breakdown
Explore the cost of this home by adjusting the details. Changes won't be saved.Climate risks
Neighborhood: Capital Village
- $332,0002 bd2 ba1k sqft10922 Tower Park Dr, Rancho Cordova, CA 95670Off Market
- $499,0004 bd4 ba1.6k sqft10924 Tower Park Dr, Rancho Cordova, CA 95670For Sale

- $413,8003 bd3 ba1.6k sqft10926 Tower Park Dr, Rancho Cordova, CA 95670Off Market
- $429,3002 bd2 ba1.7k sqft10916 Tower Park Dr, Rancho Cordova, CA 95670Off Market

Similar homes
- $399,0004 bd3 ba1.5k sqft2206 Kimwood Ln, Rancho Cordova, CA 95670For Sale
 MLS ID #226109523, Michael Cameron. MetroList Services of CA
 - $409,9003 bd3 ba1.3k sqft10858 Wraysbury Way, Rancho Cordova, CA 95670For Sale
 MLS ID #226098092, Nym Zapanta. MetroList Services of CA
 - $375,0002 bd2 ba1.3k sqft10879 Stourport Way, Rancho Cordova, CA 95670For Sale
 MLS ID #226047569, Vanessa Pymont. MetroList Services of CA
 - $398,0002 bd3 ba1.3k sqft10838 Nederland Way, Rancho Cordova, CA 95670For Sale
 MLS ID #226032881, Mary Seo. MetroList Services of CA
Local buyer's agents are ready to help
