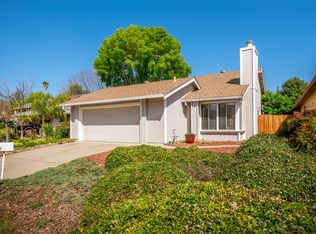
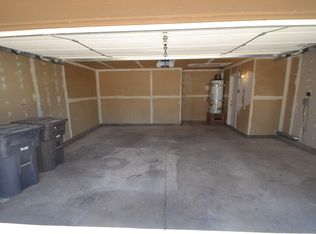
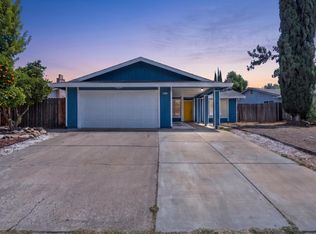
PRICE IMPROVEMENT! Don't pass this by! Exceptional Value with New Price Improvement! This inviting single-story home offers a flexible floor plan. You will find 3 bedrooms, 2 full bathrooms, AND an additional room currently serving as a dining room that could be converted to a home office, playroom, or potential 4th bedroom to fit your changing needs. Designed for comfortable everyday living, the home features a living area with vaulted ceiling, natural light, and a wood burning fireplace. The kitchen offers a peninsula counter for extra prep space, storage, and casual seating as well as room for a table and/or family room furniture. From the kitchen or master bedroom, sliding glass doors lead to an interior courtyard open to the sky. Separate laundry room leads to the garage. Easy care front yard with an open canvas to create what you like in the back yard. You'll enjoy convenient access to parks, schools, shopping, dining, Highway 50 and major employers, making commuting through the Sacramento region simple and convenient. Whether you're a first-time buyer, downsizing, or looking for a smart investment, this home offers outstanding value in one of Rancho Cordova's most desirable neighborhoods. With a flexible floor plan and excellent location this is an opportunity you won't want to miss. Schedule your private showing today. Seller is motivated and welcomes serious offers.Pest inspection items have been cleared.
Active
$424,899
2251 Green Blossom Ct, Rancho Cordova, CA 95670
3beds
1,456sqft
Single Family Residence
Built in 1984
4,743 Square Feet Lot
$424,400 Zestimate®
$292/sqft
$17/mo HOA
What's special
Wood burning fireplaceSingle-story homeEasy care front yardNatural light
- 52 days
- 755
- 36
Likely to sell faster than
Zillow last checked:
Listing updated:
Listed by:
Kandis Lackemacher DRE #01854589 209-981-8181,
Fathom Realty Group, Inc.
Source: MetroList Services of CA,MLS#: 226088448Originating MLS: MetroList Services, Inc.
Facts & features
Interior
Bedrooms & bathrooms
- Bedrooms: 3
- Bathrooms: 2
- Full bathrooms: 2
Primary bedroom
- Features: Closet, Ground Floor, Outside Access
Dining room
- Features: Dining/Family Combo, Space in Kitchen
Kitchen
- Features: Kitchen/Family Combo, Laminate Counters
Heating
- Central
Cooling
- Central Air
Appliances
- Included: Gas Water Heater, Range Hood, Dishwasher, Disposal, Free-Standing Electric Range
- Laundry: Ground Floor, Inside
Features
- Flooring: Laminate
- Number of fireplaces: 1
- Fireplace features: Living Room, Wood Burning
Interior area
- Total structure area: 0
- Total interior livable area: 1,456 sqft
Property
Parking
- Total spaces: 4
- Parking features: Garage Door Opener, Garage Faces Front, Driveway, Level Driveway/Sidewalks
- Garage spaces: 2
- Uncovered spaces: 2
Features
- Levels: One
- Stories: 1
- Fencing: Back Yard,Wood
Lot
- Size: 4,743 Square Feet
- Features: Court, Curb(s)/Gutter(s)
- Topography: Level,Level
Details
- Parcel number: 05604400230000
- Zoning: SPA
- Special conditions: Offer As Is,Standard
Construction
Type & style
- Home type: SingleFamily
- Architectural style: Contemporary
- Property subtype: Single Family Residence
Materials
- Stucco, Vinyl Siding, Frame, Wood
- Foundation: Concrete, Slab
- Roof: Composition
Condition
- Year built: 1984
Utilities & green energy
- Electric: 220 Volts, 220 Volts in Kitchen
- Sewer: Public Sewer
- Water: Public
- Utilities for property: Cable Available, Public, Natural Gas Connected
Community & HOA
Community
- Subdivision: Mills Creek 2
HOA
- Has HOA: Yes
- Amenities included: None
- Services included: See Remarks
- HOA fee: $50 quarterly
Location
- Region: Rancho Cordova
Financial & listing details
- Price per square foot: $292/sqft
- Tax assessed value: $541,215
- Price range: $424.9K - $424.9K
- Date on market: 7/17/2026
- Road surface type: Paved, Paved Sidewalk
Estimated market value
$424,400
$403,000 - $446,000
$2,612/mo
Price history
| Date | Event | Price |
|---|---|---|
| 9/4/2026 | Listed for sale | $424,8990%$292/sqft |
Source: MetroList Services of CA #226088448 Report a problem | ||
| 8/21/2026 | Listing removed | $424,900$292/sqft |
Source: MetroList Services of CA #226088448 Report a problem | ||
| 8/8/2026 | Price change | $424,900-4.5%$292/sqft |
Source: MetroList Services of CA #226088448 Report a problem | ||
| 7/22/2026 | Price change | $444,900-6.7%$306/sqft |
Source: MetroList Services of CA #226088448 Report a problem | ||
| 7/17/2026 | Listed for sale | $477,000-6.5%$328/sqft |
Source: MetroList Services of CA #226088448 Report a problem | ||
| 7/8/2022 | Sold | $510,000+2%$350/sqft |
Source: MetroList Services of CA #222066352 Report a problem | ||
| 6/13/2022 | Pending sale | $500,000$343/sqft |
Source: MetroList Services of CA #222066352 Report a problem | ||
| 6/4/2022 | Price change | $500,000-7.4%$343/sqft |
Source: MetroList Services of CA #222066352 Report a problem | ||
| 5/21/2022 | Listed for sale | $540,000$371/sqft |
Source: MetroList Services of CA #222066352 Report a problem | ||
Public tax history
| Year | Property taxes | Tax assessment |
|---|---|---|
| 2026 | -- | $541,215 +2% |
| 2025 | $6,917 +13.4% | $530,604 +2% |
| 2024 | $6,102 +2% | $520,200 +2% |
| 2023 | $5,980 +3.8% | $510,000 +126.3% |
| 2022 | $5,763 +112.7% | $225,344 +2% |
| 2021 | $2,710 +0.6% | $220,926 +1% |
| 2020 | $2,693 +1.6% | $218,662 +2% |
| 2019 | $2,650 +2.6% | $214,375 +2% |
| 2018 | $2,582 +2.6% | $210,173 +2% |
| 2017 | $2,518 +1.8% | $206,053 +2% |
| 2016 | $2,473 -1.1% | $202,014 +1.5% |
| 2015 | $2,501 | $198,981 +2% |
| 2014 | $2,501 | $195,084 +0.5% |
| 2013 | -- | $194,203 +8.4% |
| 2012 | -- | $179,196 -4% |
| 2011 | -- | $186,663 +0.8% |
| 2010 | -- | $185,269 +1.8% |
| 2008 | -- | $182,069 +2% |
| 2007 | -- | $178,500 +2% |
| 2006 | -- | $175,001 +2% |
| 2005 | -- | $171,571 +2% |
| 2004 | -- | $168,208 +1.9% |
| 2003 | -- | $165,127 +2% |
| 2002 | -- | $161,890 +16.9% |
| 2001 | -- | $138,486 +7% |
| 2000 | -- | $129,427 |
Find assessor info on the county website
Monthly payment
Est. payment
Payment breakdown
Explore the cost of this home by adjusting the details. Changes won't be saved.Climate risks
Neighborhood: Mills Ranch
- $463,7003 bd2 ba1.4k sqft2247 Green Blossom Ct, Rancho Cordova, CA 95670Off Market
- $454,9004 bd2 ba1.7k sqft2255 Green Blossom Ct, Rancho Cordova, CA 95670Off Market
- $460,3004 bd2 ba1.4k sqft2243 Green Blossom Ct, Rancho Cordova, CA 95670Off Market
- $487,2004 bd4 ba1.4k sqft2259 Green Blossom Ct, Rancho Cordova, CA 95670Off Market
Similar homes
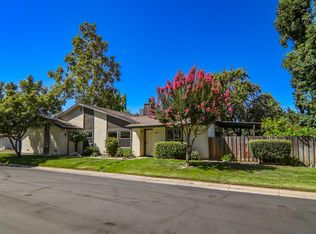
- $429,0003 bd2 ba1.4k sqft2300 Summerfield Ct, Rancho Cordova, CA 95670For Sale
 MLS ID #226090479, Yvonne Holm. MetroList Services of CA
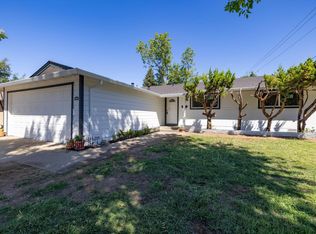
 - $479,9953 bd2 ba1.2k sqft10743 Campana Way, Rancho Cordova, CA 95670For Sale
 MLS ID #226106650, Ray Ujimori. MetroList Services of CA
 - $500,0003 bd2 ba1.1k sqft1700 Klamath River Dr, Rancho Cordova, CA 95670For Sale
 MLS ID #226101755, Sandra King. MetroList Services of CA
 - $410,0002 bd2 ba1.1k sqft10395 S White Rock Rd APT B, Rancho Cordova, CA 95670For Sale
 MLS ID #226091532, Alex Martinez. MetroList Services of CA
Local buyer's agents are ready to help
