The perfect combination between small town and city living. This beautiful new construction house is located in a quiet, established cul-de-sac. You will love the peace and tranquility, combined with the convenience of being just 10-15 minutes away from Buc-Ees, Film Alley, and all the best shopping Terrell has to offer. Once you walk in the door, you will enjoy the tile floors that cover the whole house, providing you with top practicality and durability! The split bedroom design is perfect for a family, featuring huge open shared spaces, while also providing peace and privacy for everyone. The spacious primary bedroom features a beautiful en suite bathroom with double sinks, huge walk in shower and a grand walk in closet. The foundation features 20 piers to avoid any future failures and repairs, and the house has the best foam insulation available, which will give you the best energy savings. Come see it today!d
For sale
Price cut: $10K (9/16)
$350,000
1093 Oak Ridge Dr, Terrell, TX 75160
4beds
2,062sqft
Single Family Residence
Built in 2026
0.27 Acres Lot
$349,700 Zestimate®
$170/sqft
$-- HOA
What's special
Split bedroom designQuiet established cul-de-sacHuge walk in showerGrand walk in closetBeautiful en suite bathroomDouble sinksSpacious primary bedroom
- 49 days
- 171
- 19
Zillow last checked:
Listing updated:
Listed by:
Jorge Carrillo Gasca 0724494,
Ignite Real Estate Group 903-262-0054
Source: NTREIS,MLS#: 21352718
Facts & features
Interior
Bedrooms & bathrooms
- Bedrooms: 4
- Bathrooms: 2
- Full bathrooms: 2
Primary bedroom
- Level: First
- Dimensions: 15 x 16
Living room
- Level: First
- Dimensions: 15 x 18
Appliances
- Included: Dishwasher, Electric Cooktop, Electric Oven, Microwave
Features
- Walk-In Closet(s)
- Has basement: No
- Has fireplace: No
Interior area
- Total interior livable area: 2,062 sqft
Video & virtual tour
Property
Parking
- Total spaces: 2
- Parking features: Driveway
- Attached garage spaces: 2
Features
- Levels: One
- Stories: 1
- Pool features: None
Lot
- Size: 0.27 Acres
Details
- Parcel number: 33012
Construction
Type & style
- Home type: SingleFamily
- Architectural style: Detached
- Property subtype: Single Family Residence
Condition
- Year built: 2026
Utilities & green energy
- Water: Public
- Utilities for property: Water Available
Community & HOA
Community
- Subdivision: Oak Ridge Estates Blk 1
HOA
- Has HOA: No
Location
- Region: Terrell
Financial & listing details
- Price per square foot: $170/sqft
- Date on market: 8/6/2026
- Cumulative days on market: 49 days
- Listing terms: Cash,Conventional,FHA,VA Loan
Estimated market value
$349,700
$332,000 - $367,000
$2,634/mo
Price history
| Date | Event | Price |
|---|---|---|
| 9/16/2026 | Price change | $350,000-2.8%$170/sqft |
Source: NTREIS #21352718 Report a problem | ||
| 8/6/2026 | Listed for sale | $360,000$175/sqft |
Source: NTREIS #21352718 Report a problem | ||
Public tax history
Tax history is unavailable.
Monthly payment
Est. payment
Payment breakdown
Explore the cost of this home by adjusting the details. Changes won't be saved.Climate risks
Neighborhood: 75160
Nearby schools
Schools provided by the listing agent
- Middle: Furlough,Wood
- High: Terrell
- District: Terrell ISD
Source: NTREIS. This data may not be complete. We recommend contacting the local school district to confirm school assignments for this home.
Similar homes
- $316,0003 bd2 ba1.8k sqft1055 Wright St, Terrell, TX 75160For Sale
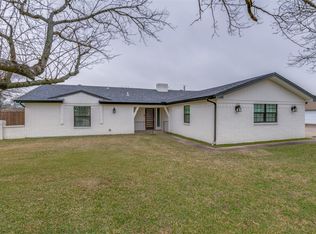 MLS ID #21149511, Stephen White. NTREIS
 - $339,9503 bd3 ba2.2k sqft608 N Catherine St, Terrell, TX 75160For Sale
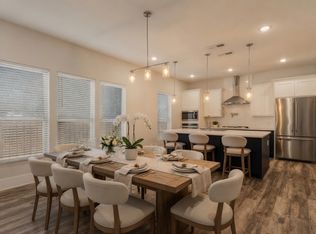 MLS ID #21327945, Jory Walker. NTREIS
 - $343,5004 bd3 ba2.1k sqft407 Frank St, Terrell, TX 75160For Sale
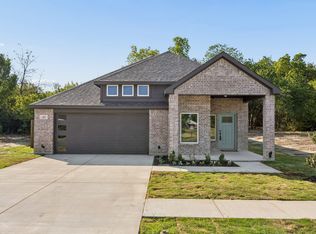 MLS ID #21348855, Rachael De La Garza. NTREIS
 - $339,0005 bd4 ba2.6k sqft503 Bradshaw St, Terrell, TX 75160For Sale
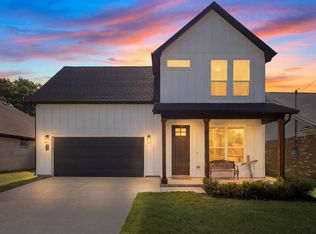 MLS ID #21333831, Shannon Runyan. NTREIS
