Welcome to Vista Bueno a private 30-acre mountain retreat offering breathtaking panoramic views of beautiful Clear Lake, just 10 minutes from the historic town of Upper Lake and Highway 20. This charming two-story home is perfectly positioned to capture the surrounding scenery. The spacious primary suite is located upstairs and features a private balcony where you can enjoy your morning coffee while taking in the fresh mountain air and stunning lake views. An additional bedroom downstairs provides flexibility for guests, family, or a home office. The open-concept living room, dining area, and kitchen create an inviting space for entertaining or simply relaxing while surrounded by nature. Experience the peace and quiet of country living with no close neighbors just the sounds of birdsong and gentle mountain breezes. The property is serviced by a reliable spring-fed water system with approximately 5,000 gallons of water storage. Well-maintained interior roads provide easy access throughout the acreage, leading to several potential additional building sites. A fenced agricultural area is ideal for livestock, gardening, or expanding your rural lifestyle. Whether you're looking for a full-time residence, recreational getaway, family ranch, or investment opportunity, Vista Bueno offers privacy, usable land, and incredible views in one exceptional Lake County property.
Active
Price cut: $16K (8/17)
$319,000
10935 Rancheria Road, Upper Lake, CA 95485
2beds
1,200sqft
Single Family Residence
Built in ----
29.55 Acres Lot
$308,800 Zestimate®
$266/sqft
$-- HOA
What's special
Private balconyIncredible viewsSpacious primary suite
- 93 days
- 590
- 45
Zillow last checked:
Listing updated:
Listed by:
Forest N Elie DRE #02204792 707-236-0461,
Luxe Places International Real 707-433-2000,
Nicole Powell DRE #02254582 707-367-5840,
Luxe Places International Real
Source: BAREIS,MLS#: 326058953 Originating MLS: Sonoma
Originating MLS: SonomaFacts & features
Interior
Bedrooms & bathrooms
- Bedrooms: 2
- Bathrooms: 2
- Full bathrooms: 2
Rooms
- Room types: Kitchen, Laundry, Living Room
Primary bedroom
- Features: Balcony, Closet
- Level: Upper
Bedroom
- Level: Lower,Main
Primary bathroom
- Features: Soaking Tub, Tub w/Shower Over
Bathroom
- Level: Upper
Dining room
- Features: Formal Area
- Level: Main
Kitchen
- Features: Granite Counters, Quartz Counter
- Level: Main
Living room
- Features: View
Heating
- Wood Stove
Cooling
- Ceiling Fan(s)
Appliances
- Included: Free-Standing Gas Oven, Free-Standing Refrigerator, Dryer, Washer
- Laundry: Inside Area
Features
- Flooring: Other
- Windows: Low Emissivity Windows
- Basement: None
- Has fireplace: Yes
Interior area
- Total structure area: 1,200
- Total interior livable area: 1,200 sqft
Property
Parking
- Total spaces: 6
- Parking features: Private
Accessibility
- Accessibility features: Accessible Doors, Parking
Features
- Levels: Two
- Stories: 2
- Exterior features: Balcony
- Fencing: Partial Cross
- Has view: Yes
- View description: Downtown, Hills, Lake, Mountain(s), Ridge, Valley
- Has water view: Yes
- Water view: Lake
Lot
- Size: 29.55 Acres
- Features: Low Maintenance, Private, Shape Regular
Details
- Additional structures: Greenhouse
- Parcel number: 003020010000
- Special conditions: Standard
Construction
Type & style
- Home type: SingleFamily
- Architectural style: Farmhouse,Ranch,Vintage
- Property subtype: Single Family Residence
Materials
- Cement Siding, Partial Insulation, Wood, Wood Siding
- Foundation: Concrete Perimeter
- Roof: Metal,Shingle
Utilities & green energy
- Electric: 220 Volts, Other
- Gas: Propane Tank Leased
- Sewer: Septic Tank
- Water: Well, See Remarks
- Utilities for property: Electricity Connected, Internet Available, Propane Tank Leased
Green energy
- Energy efficient items: Windows
Community & HOA
Community
- Security: Fire Alarm, Security Gate
HOA
- Has HOA: No
Location
- Region: Upper Lake
Financial & listing details
- Price per square foot: $266/sqft
- Tax assessed value: $414,027
- Date on market: 7/17/2026
- Electric utility on property: Yes
Estimated market value
$308,800
$293,000 - $324,000
$1,872/mo
Price history
| Date | Event | Price |
|---|---|---|
| 8/17/2026 | Price change | $319,000-4.8%$266/sqft |
Source:  BAREIS #326058953 Report a problem BAREIS #326058953 Report a problem | ||
| 7/17/2026 | Listed for sale | $335,000-5.6%$279/sqft |
Source: BAREIS #326058953 Report a problem | ||
| 1/16/2025 | Listing removed | $355,000$296/sqft |
Source: BAREIS #324040065 Report a problem | ||
| 10/19/2024 | Price change | $355,000-5.3%$296/sqft |
Source: BAREIS #324040065 Report a problem | ||
| 5/25/2024 | Listed for sale | $375,000$313/sqft |
Source: BAREIS #324040065 Report a problem | ||
| 10/29/2020 | Sold | $375,000$313/sqft |
Source:  CRMLS #LC20199661 Report a problem CRMLS #LC20199661 Report a problem | ||
| 10/12/2020 | Pending sale | $375,000$313/sqft |
Source: Pivniska Real Estate Group #LC20199661 Report a problem | ||
| 9/24/2020 | Listed for sale | $375,000+150%$313/sqft |
Source: Pivniska Real Estate Group #LC20199661 Report a problem | ||
| 6/3/2015 | Sold | $150,000-60%$125/sqft |
Source: Public Record Report a problem | ||
| 5/19/2011 | Listing removed | $375,000$313/sqft |
Source: Visual Tour #113201 Report a problem | ||
| 5/18/2011 | Sold | $375,000+13.6%$313/sqft |
Source: Agent Provided Report a problem | ||
| 9/13/2010 | Sold | $330,000-12%$275/sqft |
Source: Public Record Report a problem | ||
| 5/3/2010 | Listed for sale | $375,000+50%$313/sqft |
Source: CPS Country Air Properties #113201 Report a problem | ||
| 6/7/2005 | Sold | $250,000+83.2%$208/sqft |
Source: Public Record Report a problem | ||
| 8/1/2003 | Sold | $136,500$114/sqft |
Source: Public Record Report a problem | ||
Public tax history
| Year | Property taxes | Tax assessment |
|---|---|---|
| 2026 | -- | $414,027 +2% |
| 2025 | $4,551 -1% | $405,910 +2% |
| 2024 | $4,597 +4.2% | $397,952 +2% |
| 2023 | $4,410 -2.6% | $390,150 +2% |
| 2022 | $4,527 +2.3% | $382,500 +2% |
| 2021 | $4,424 +28.4% | $375,000 +24.1% |
| 2020 | $3,446 -1.3% | $302,203 +2% |
| 2019 | $3,490 +10.2% | $296,279 +2% |
| 2018 | $3,166 +2.4% | $290,471 +2% |
| 2017 | $3,091 +1.1% | $284,776 +2% |
| 2016 | $3,058 -20.2% | $279,193 -20.6% |
| 2015 | $3,831 +1.7% | $351,780 +2% |
| 2014 | $3,767 +0.9% | $344,890 +0.5% |
| 2013 | $3,732 +0.8% | $343,332 +2% |
| 2012 | $3,702 +4.1% | $336,600 +2% |
| 2011 | $3,556 +19.9% | $330,000 +22.2% |
| 2010 | $2,967 +2.2% | $269,966 +1.8% |
| 2008 | $2,902 +3.4% | $265,301 +2% |
| 2007 | $2,807 +2.9% | $260,100 +2% |
| 2006 | $2,729 +90% | $255,000 +97.6% |
| 2005 | $1,436 +3.7% | $129,030 +2% |
| 2004 | $1,385 +64.6% | $126,500 +55.2% |
| 2003 | $842 +1.6% | $81,523 +2% |
| 2002 | $828 +1.2% | $79,926 +2% |
| 2001 | $819 +6% | $78,360 +2% |
| 2000 | $772 | $76,824 |
Find assessor info on the county website
Monthly payment
Est. payment
Payment breakdown
Explore the cost of this home by adjusting the details. Changes won't be saved.Climate risks
Neighborhood: 95485
Nearby schools
Schools provided by the listing agent
- District: Upper Lake Union
Source: BAREIS. This data may not be complete. We recommend contacting the local school district to confirm school assignments for this home.
Similar homes
- $374,0003 bd2 ba1k sqft9695 Main St, Upper Lake, CA 95485For Sale
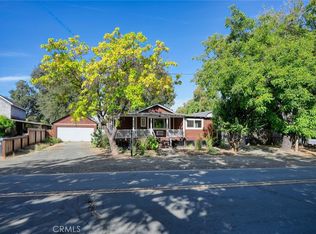 MLS ID #LC26162304, Hazel Wayman, RE/MAX Gold Lake County. CRMLS
 - $319,0004 bd2 ba1.2k sqft6400 Scotts Valley Rd, Lakeport, CA 95453For Sale
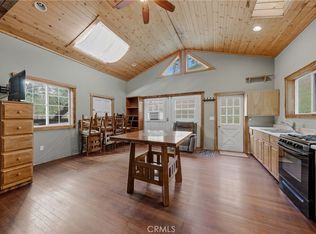 MLS ID #LC26083956, Tori Minton, Pivniska Real Estate Group. CRMLS
 - $400,0003 bd2 ba1.4k sqft7320 Red Hill Lane, Upper Lake, CA 95485For Sale
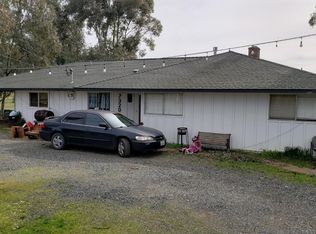 MLS ID #324012294, Salvador Madrigal, RE/MAX Gold - Selzer and Assoc. BAREIS
 - $--3 bd2 ba1.1k sqft6872 Floyd Way, Nice, CA 95464Auction
 Auction.com 2
