On a cul-de-sac in Ocean Lakes, this four-bedroom layout with 2.5 baths pairs a 2024 interior refresh with a garden retreat out back. Across the street, a neighborhood pond adds an open view. The kitchen offers a gas range, breakfast area, under-cabinet lighting, and newer appliances, complemented by 2024 LVP flooring, larger-profile baseboards, fresh paint, and an electric fireplace insert. Newer wood floors warm every bedroom, and comforts include fans in every room, new windows, a tankless water heater, reverse-osmosis filtration, 2018 HVAC, 2021 vinyl siding, and a 2012 roof. Outside, an English-style garden with a greenhouse and good-condition shed creates a private outdoor space, while backyard access leads to the community field and recreation area. Association amenities include a clubhouse, pools, tennis and basketball courts, and a large multipurpose field. Convenient to Dam Neck, NAS Oceana, shopping, dining, and recreation.
For sale
Price cut: $4K (8/20)
$495,000
1094 Valencia Ct, Virginia Beach, VA 23454
4beds
1,595sqft
Single Family Residence
Built in 1988
7,405 Square Feet Lot
$494,800 Zestimate®
$310/sqft
$37/mo HOA
What's special
- 23 days
- 1,276
- 65
Likely to sell faster than
Zillow last checked:
Listing updated:
Listed by:
Delia Longoria,
1st Class Real Estate Allianz 757-582-4868,
Craig Myers,
1st Class Real Estate Allianz
Source: REIN Inc.,MLS#: 10648709
Facts & features
Interior
Bedrooms & bathrooms
- Bedrooms: 4
- Bathrooms: 3
- Full bathrooms: 2
- 1/2 bathrooms: 1
Rooms
- Room types: Attic, Breakfast Area, PBR with Bath
Heating
- Forced Air, Geothermal, Natural Gas, Programmable Thermostat
Cooling
- Heat Pump
Appliances
- Included: Dishwasher, Disposal, Gas Range, Tankless Water Heater, Gas Water Heater
- Laundry: Dryer Hookup, Washer Hookup
Features
- Ceiling Fan(s), Tagged Fixtures, Entrance Foyer
- Flooring: Carpet, Ceramic Tile, Wood
- Number of fireplaces: 1
- Fireplace features: Wood Burning
Interior area
- Total interior livable area: 1,595 sqft
Video & virtual tour
Property
Parking
- Total spaces: 1
- Parking features: Garage Att 1 Car, Driveway, On Street
- Attached garage spaces: 1
- Has uncovered spaces: Yes
Features
- Levels: Two
- Stories: 2
- Patio & porch: Patio, Porch
- Pool features: None, Association
- Fencing: Back Yard,Fenced
- Has view: Yes
- View description: City, Water
- Has water view: Yes
- Water view: Water
- Waterfront features: Not Waterfront
Lot
- Size: 7,405 Square Feet
- Features: Cul-De-Sac
Details
- Parcel number: 24158213440000
- Zoning: R5D
Construction
Type & style
- Home type: SingleFamily
- Architectural style: Traditional
- Property subtype: Single Family Residence
Materials
- Vinyl Siding
- Foundation: Slab
- Roof: Asphalt Shingle
Condition
- New construction: No
- Year built: 1988
Utilities & green energy
- Sewer: City/County
- Water: City/County
- Utilities for property: Cable Hookup
Community & HOA
Community
- Subdivision: Ocean Lakes
HOA
- Has HOA: Yes
- Amenities included: Clubhouse, Playground, Pool, Tennis Court(s)
- HOA fee: $37 monthly
Location
- Region: Virginia Beach
Financial & listing details
- Price per square foot: $310/sqft
- Tax assessed value: $433,100
- Annual tax amount: $4,200
- Date on market: 8/11/2026
Estimated market value
$494,800
$470,000 - $520,000
$2,623/mo
Price history
Price history is unavailable.
Public tax history
| Year | Property taxes | Tax assessment |
|---|---|---|
| 2025 | $4,201 +1.3% | $433,100 +3.4% |
| 2024 | $4,148 +8.7% | $419,000 +8.7% |
| 2023 | $3,817 +9.2% | $385,600 +9.2% |
| 2022 | $3,495 +86.3% | $353,000 +86.3% |
| 2021 | $1,876 -36.6% | $189,500 -29% |
| 2020 | $2,957 +16.1% | $267,000 +5.1% |
| 2019 | $2,546 | $254,000 |
| 2018 | $2,546 0% | $254,000 |
| 2017 | $2,546 +7.1% | $254,000 +5.7% |
| 2016 | $2,378 +5.3% | $240,200 +5.3% |
| 2015 | $2,258 | $228,100 0% |
| 2014 | $2,258 | $228,200 +5.6% |
| 2013 | -- | $216,000 |
| 2012 | -- | $216,000 -7.6% |
| 2011 | -- | $233,800 |
| 2010 | -- | $233,800 -7.4% |
| 2007 | -- | $252,533 +12.2% |
| 2006 | -- | $225,160 +40.6% |
| 2005 | -- | $160,160 +19.1% |
| 2004 | -- | $134,425 +8.2% |
| 2003 | -- | $124,235 +6.1% |
| 2002 | -- | $117,045 +6.2% |
| 2001 | -- | $110,260 |
Find assessor info on the county website
Monthly payment
Est. payment
Payment breakdown
Explore the cost of this home by adjusting the details. Changes won't be saved.Climate risks
Neighborhood: Princess Anne
Nearby schools
Schools provided by the listing agent
- Elementary: Three Oaks Elementary
- Middle: Corporate Landing Middle
- High: Ocean Lakes
Source: REIN Inc.. This data may not be complete. We recommend contacting the local school district to confirm school assignments for this home.
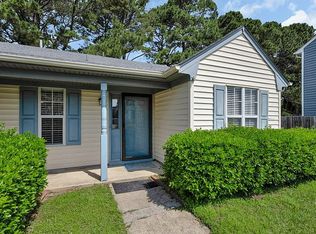
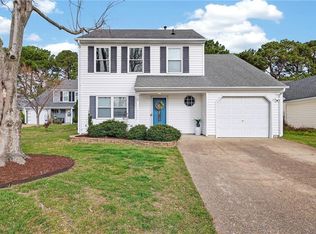
Similar homes
- $480,0003 bd2 ba1.5k sqft797 Casual Ct, Virginia Beach, VA 23454For Sale
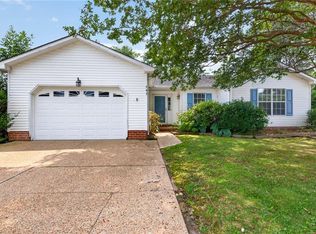 MLS ID #10646611, Aimee Kram. REIN Inc.
 - $450,0004 bd3 ba1.6k sqft1213 Aztec Ct, Virginia Beach, VA 23454For Sale
 MLS ID #10643555, Corinne Zedd. REIN Inc.
 - $425,0003 bd2 ba1.3k sqft1073 Debaca Ct, Virginia Beach, VA 23454For Sale
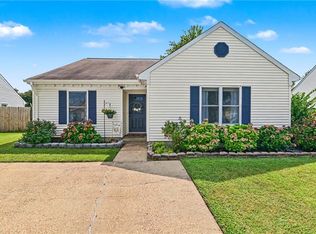 MLS ID #10649414, Frances Germanos. REIN Inc.
 - $499,9004 bd3 ba1.8k sqft437 Garcia Dr, Virginia Beach, VA 23454For Sale
 MLS ID #10649930, Matthew Monaco. REIN Inc.
