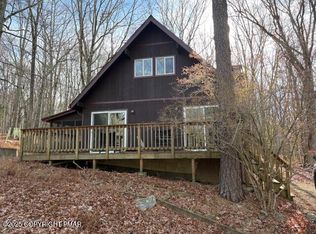
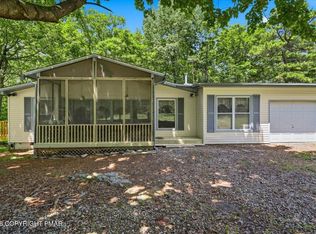
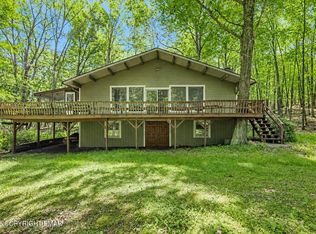
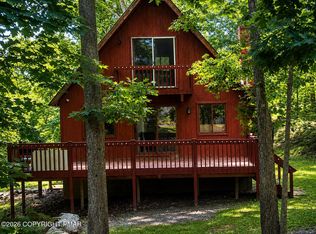
Location! Recreation! Vacation! This 2-bedroom 1 bath Chalet with large screened-in Porch is the ultimate Get-A-Way! Perfectly Positioned in the amenity packed community of Pocono Ranchlands, this residence has been completely remodeled! Simply bring your weekend bag and start grilling! The home offers a large living room which as 2 sliding door access points to the front deck... perfect for entertaining! The floorplan quickly transitions through the streamlined kitchen which is highlighted by a new appliance package, self-closing doors, digital stove hood and more! We continue touring this level with a remodeled bath with tile shower, new facilities and a light up faucet! Finally, the rear bedroom has a former 2nd bedroom, that is attached and now used for a huge closet, and laundry closet! It could also work as a sitting room, baby room, office and more! The loft area was re-imagined to be a large 2nd bedroom! All of this is behind the secure security gates and waiting for you to enjoy!
For sale
$214,900
1095 Deer Run E #1095, Bushkill, PA 18324
2beds
1,275sqft
Single Family Residence
Built in 1974
0.36 Acres Lot
$206,100 Zestimate®
$169/sqft
$149/mo HOA
What's special
Large screened-in porchStreamlined kitchenSecure security gatesNew appliance packageSelf-closing doorsLight up faucetHuge closet
- 26 days |
- 1,143 |
- 106 |
Likely to sell faster than
Zillow last checked:
Listing updated:
Listed by:
Dominick J. Sacci 570-807-7522,
Pocono Mountains Real Estate, Inc - Brodheadsville 570-402-7767
Source: PMAR,MLS#: PM-142114
Loading...
Facts & features
Interior
Bedrooms & bathrooms
- Bedrooms: 2
- Bathrooms: 1
- Full bathrooms: 1
Primary bedroom
- Description: Loft Bedroom
- Level: Upper
- Area: 410.4
- Dimensions: 24 x 17.1
Bedroom 2
- Description: Closet 7.06X8.06 Laundry HU
- Level: Main
- Area: 167.32
- Dimensions: 15.06 x 11.11
Primary bathroom
- Level: Main
- Area: 28.98
- Dimensions: 7.05 x 4.11
Dining room
- Level: Main
- Area: 81.28
- Dimensions: 10.06 x 8.08
Kitchen
- Level: Main
- Area: 56.65
- Dimensions: 8.07 x 7.02
Living room
- Level: Main
- Area: 267.92
- Dimensions: 19.11 x 14.02
Other
- Description: Screened-in Porch
- Level: Main
- Area: 200.73
- Dimensions: 18.1 x 11.09
Heating
- Baseboard, Electric
Appliances
- Included: Electric Range, Refrigerator, Dishwasher
- Laundry: Main Level, Laundry Closet
Features
- Cathedral Ceiling(s), Walk-In Closet(s), Recessed Lighting, Storage
- Flooring: Laminate, Tile
- Basement: Crawl Space
- Number of fireplaces: 1
- Fireplace features: Living Room, Wood Burning
Interior area
- Total structure area: 1,475
- Total interior livable area: 1,275 sqft
- Finished area above ground: 1,275
- Finished area below ground: 0
Property
Parking
- Total spaces: 6
- Parking features: Open
- Uncovered spaces: 6
Features
- Stories: 2
- Patio & porch: Side Porch, Covered, Screened
Lot
- Size: 0.36 Acres
Details
- Parcel number: 037842
- Zoning: res
- Zoning description: Residential
- Special conditions: Standard
Construction
Type & style
- Home type: SingleFamily
- Architectural style: Chalet
- Property subtype: Single Family Residence
Materials
- Roof: Shingle
Condition
- Year built: 1974
Utilities & green energy
- Sewer: Septic Tank
- Water: Well
Community & HOA
Community
- Subdivision: Pocono Ranchlands
HOA
- Has HOA: Yes
- Amenities included: Gated, Outdoor Pool, Basketball Court
- Services included: Security, Maintenance Grounds, Maintenance Road
- HOA fee: $1,785 annually
Location
- Region: Bushkill
Financial & listing details
- Price per square foot: $169/sqft
- Annual tax amount: $3,290
- Date on market: 6/11/2026
- Listing terms: Cash,Conventional,FHA,VA Loan
Estimated market value
$206,100
$196,000 - $216,000
$1,637/mo
Price history
| Date | Event | Price |
|---|---|---|
| 6/11/2026 | Listed for sale | $214,900$169/sqft |
Source: PMAR #PM-142114 Report a problem | ||
Public tax history
Tax history is unavailable.
Monthly payment
Est. payment$--/mo
Payment breakdown
Explore the cost of this home by adjusting the details. Changes won't be saved.All calculations are estimates and provided by Zillow, Inc. for informational purposes only. Actual amounts may vary.
HOA fees may include property taxes on listings classified as Co-Ops. Contact the listing agent and/or owner for fee details.
Mortgage interest rates are dependent on a number of factors, including credit score, down payment, and repayment length. Interest rate data provided by Zillow Group Marketplace, Inc. as of 1/1/1970 from various mortgage lenders with which we have lead or other similar arrangements; the Estimated Payment is an average of those rates.
See how much you could borrow to make a competitive offer.
Climate risks
Neighborhood: 18324
Nearby schools
GreatSchools rating
- 5/10Bushkill El SchoolGrades: K-5Distance: 3.2 mi
- 4/10Lehman Intermediate SchoolGrades: 6-8Distance: 2.9 mi
- 4/10East Stroudsburg Senior High School NorthGrades: 9-12Distance: 2.9 mi
A local agent can set up tours, give advice and negotiate with sellers.
A local lender can help you make sure your offer is ready when you are.


- Pennsylvania
- Pike County
- Bushkill
- 18324
- 1095 Deer Run E Unit 1095
Nearby cities
Nearby zip codes
Other Bushkill Topics
